
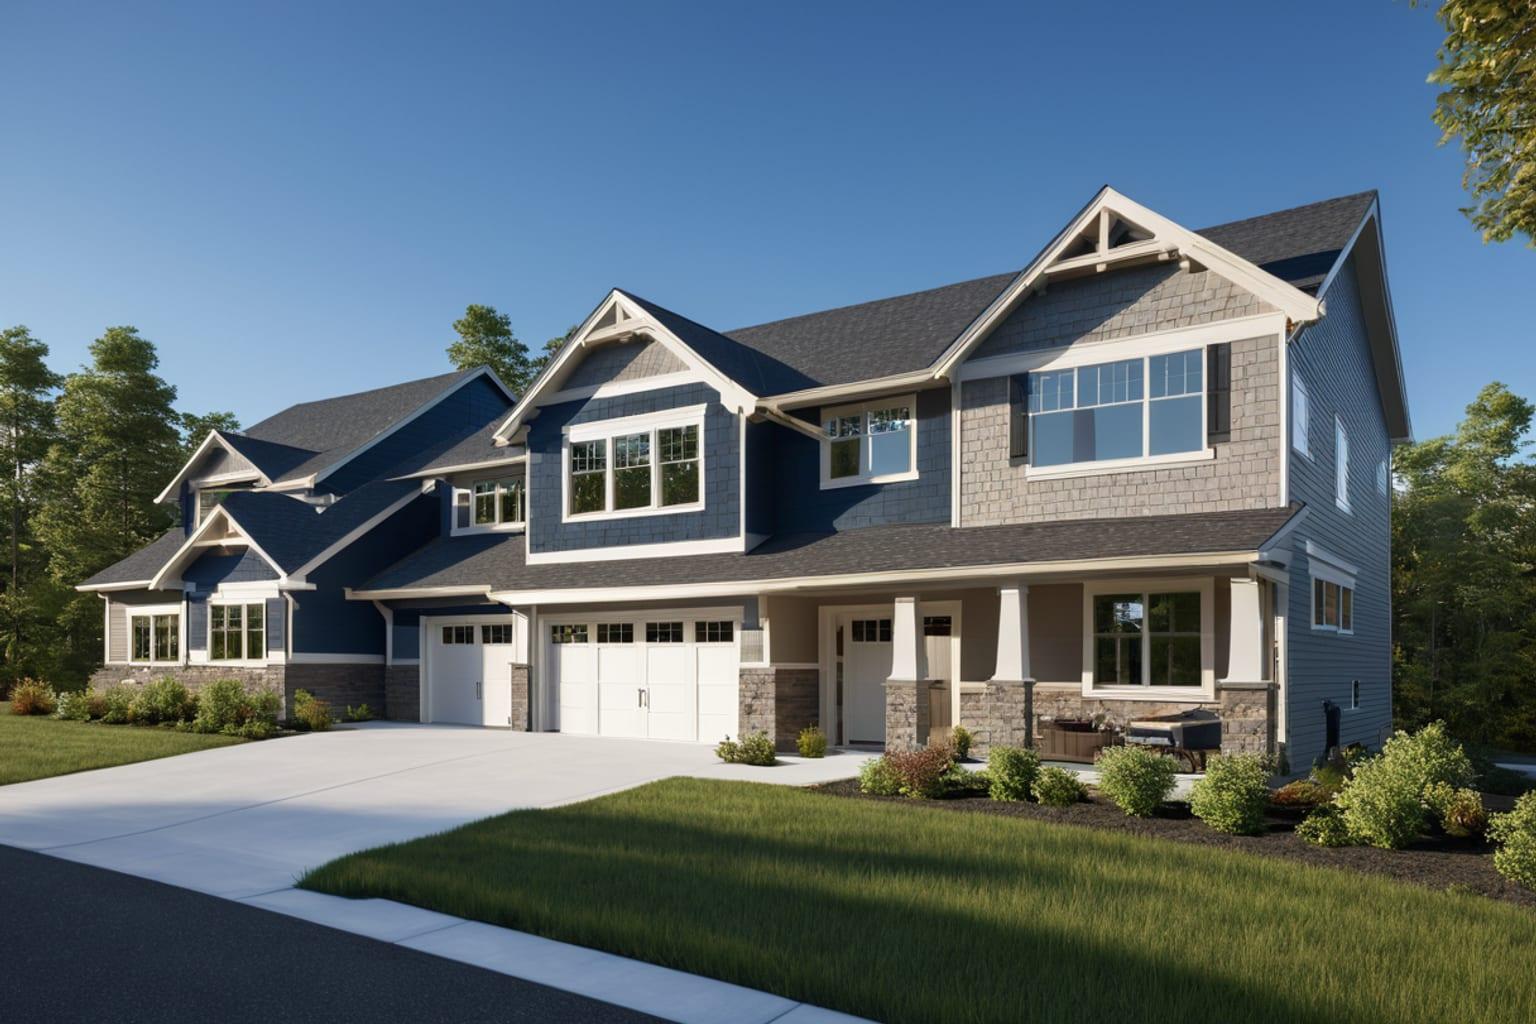
This is the question behind most plan purchases, and it deserves a straight answer rather than a sales one: no stock plan set, from anyone, is "permit-ready" on its own in every jurisdiction. What varies is how much you have to add, and that depends on where you're building.
Here's what a permit office generally wants, what a plan set covers, and what it doesn't.
01What a building department typically asks for
For a single-family home, a typical submission includes:
- A site plan — your house positioned on your lot, with setbacks, driveway, septic or sewer and utilities. This is specific to your parcel and is normally drawn by a surveyor or civil designer. Not included in any stock plan, because nobody selling a plan knows your lot.
- Floor plans, elevations and a roof plan — the core of the set. Covered.
- A foundation plan suited to your soil and frost depth. Plan sets assume a common foundation type; where your local authority wants site-specific design, an engineer sizes footings and reinforcement for your conditions.
- Structural details for local loads — snow, wind and seismic loads vary enormously. A plan drawn for a mild climate may need framing upsized for a heavy snow region.
- Energy compliance paperwork — many jurisdictions want an energy code form or calculation for the envelope and mechanical systems.
- Mechanical, electrical and plumbing information. Residential builds commonly run these design-build with the trades; some departments want more detail up front.
02Where a stamp is required
Most US states allow a homeowner to submit drawings for a single-family house they intend to occupy without an architect's seal, and many small builders do exactly this. But the exceptions matter, and they're local.
New York, New Jersey and Nevada are commonly cited as states where residential drawings generally need review and sealing by a licensed professional, and parts of Illinois apply similar requirements. Beyond the state level, individual counties and cities set their own thresholds — some require a stamp above a certain square footage, or for anything other than conventional light-frame construction.
There is no substitute for calling your building department before you buy anything. Ask them two questions: "Do residential plans need to be stamped here?" and "What do you require in a submission for a new single-family home?" It's a five-minute call that determines your whole path.
03What triggers engineering even where no stamp is required
Even in permissive jurisdictions, expect a structural engineer to get involved if your build includes:
- Engineered lumber spanning long distances — big open great rooms, wide garage openings
- Unusual framing, cantilevers or tall walls
- A site with slope, poor soil or a high water table
- A high snow, wind or seismic load region
04So what are you buying?
A plan set gives you the design and the drawings that describe it: dimensioned floor plans, elevations, a roof plan, electrical plans and specifications. That's the part that takes design work, and the part that costs $700 to $2,400 from the established plan sites or $1,500 to $5,000 from a draftsperson.
The site plan, the engineering and any stamping are local work that has to happen locally, at any price point. What we've changed is the cost of the first part: plans drawn to your specs from $99, so your budget goes to the local work that actually needs a professional.
05A practical sequence
- Call your building department. Learn whether a stamp is required and what the submission needs.
- Get your plan. Browse or design one, and check the dimensions and layout against what you want.
- Get a surveyor's site plan for your parcel.
- Engage an engineer if your jurisdiction, your soil or your design calls for one; give them the plan set to work from.
- Submit, and expect at least one round of comments. It's normal.
If a seller tells you their stock plans are permit-ready everywhere, they're telling you what you want to hear. The honest version is that the drawings are the part you can buy off the shelf, and the site-specific part never is.