What Is a Dogtrot House? The Breezeway Plan, Explained
A dogtrot splits the house into two blocks with an open passage between them. Where the form came from, why it cools a house without electricity, and how modern dogtrot plans use the breezeway.
Resources
Practical guides to help you choose the right plan, understand the build process, and design a home that fits your life and budget.

Latest Guide
Living in one half and renting the other changes how a house is financed, taxed, and designed. What to look for in a duplex plan, and the construction costs that only apply to two-unit buildings.
October 13, 2026 · 5 min read
Read the GuideA dogtrot splits the house into two blocks with an open passage between them. Where the form came from, why it cools a house without electricity, and how modern dogtrot plans use the breezeway.
A-frames are cheap to roof, hard to furnish, and lose a surprising amount of floor area to sloped walls. What the shape is good at, what it costs you, and who should build one.
An accessory dwelling unit is a second, smaller home on a lot that already has a house. What they cost, how big they can be, the four types, and the rules that decide which one you can build.
A straight answer on submitting stock house plans for a building permit: what's in the set, what your department will ask for on top, and where a licensed professional has to stamp the drawings.
What house plans actually cost in 2026: stock plans from the big plan sites, custom drafting, and full architectural services — with real prices from each, and what you get for the money.
What a complete set of house plans actually contains, sheet by sheet — dimensioned floor plans, elevations, roof plan, electrical plans and specifications — and how to tell a construction set from a layout sketch.
Compare 3-bedroom house plan layouts to find the right fit for your family: open vs. traditional plans, master suite options, and plans for every budget.
Compare the costs of building a barndominium versus a traditional home. Explore construction, maintenance, and long-term expenses for each option.
Discover house plans designed for empty nesters. Learn how to downsize smartly, maintain lifestyle comfort, and find the perfect plan for your next chapter.
House plans designed for narrow lots. Learn how to maximize space on tight properties and find the best floor plans for your lot.
Smart budget strategies for building a house. Learn where to cut costs without compromising quality, and where to invest for long-term value.
Explore different garage types for homes including attached, detached, and specialty options. Learn the pros, cons, and best uses for each garage style.
Compare Craftsman and Colonial house styles. Understand design features, historical origins, and which architectural style fits your preferences and lifestyle.
Should you hire an architect or use stock house plans? Compare costs, timelines, and when each approach makes sense for homeowners.
Which energy-efficient house features deliver real savings and which are marketing? The ROI of insulation, windows, orientation, and HVAC choices.
Discover house plans designed for sloped and hillside lots. Learn cost implications, design strategies, and how to maximize a challenging property.
How a bonus room over the garage adds space efficiently: design considerations, building costs, and which house plans make the most of it.
Detached garage house plans: the pros and cons, cost implications, and design features to weigh when choosing detached versus attached.
Multigenerational house plans with in-law suites. Learn layout options, privacy considerations, and costs for adding an in-law suite.
Why mudrooms and walk-in pantries are essential in modern house plans: layouts, dimensions, and how to find plans with these functional spaces.
Explore wraparound porch house plans and designs. Learn costs, benefits, construction considerations, and how to choose the right plan for your lot.
Complete house building timeline from land prep to move-in. Learn typical construction schedules, what causes delays, and how to stay on schedule.
How to choose a house plan for your lot's size and shape: matching floor plans to your property, orientation, topography, and building codes.
Vinyl, fiber cement, wood, brick, stone, or stucco? Compare exterior materials for new construction on durability, cost, maintenance, and climate.
How to estimate construction costs from a house plan using cost per square foot, material specs, and complexity factors for an accurate budget.
The building permit process for a new house: the documents you need, timelines, costs, and how to avoid delays in getting your permit approved.
Complete guide to modifying stock house plans. Learn what changes are simple, which require engineering, costs involved, and how to work with professionals.
Learn to interpret residential site plans. Understand symbols, dimensions, and how site plans guide property development and construction placement.
Learn how to work effectively with contractors using stock house plans. Get tips for communication, modifications, and ensuring successful construction.
Compare metal building homes and stick-built construction. Understand costs, durability, timeline, financing challenges, and which type suits your project.
Compare true building costs for one-story vs. two-story homes. Learn why two-story isn't always more expensive and find the right design for your budget.
Compare open floor plans and traditional layouts to find the best design for your home. Explore the advantages and disadvantages of each approach.
Ranch or two-story? The pros and cons of each house plan style, the cost differences, and which layout fits your lifestyle, budget, and lot.
Slab, crawl space, or basement? Compare foundation costs and climate suitability, and see how your house plan choice affects construction expenses.
The benefits of building a small house under 1,500 sq ft: affordability, sustainability, and efficient living in a compact home design.
Learn how to read and interpret house plan elevations. Understand front, side, and rear elevations and how they guide construction and reveal exterior design.
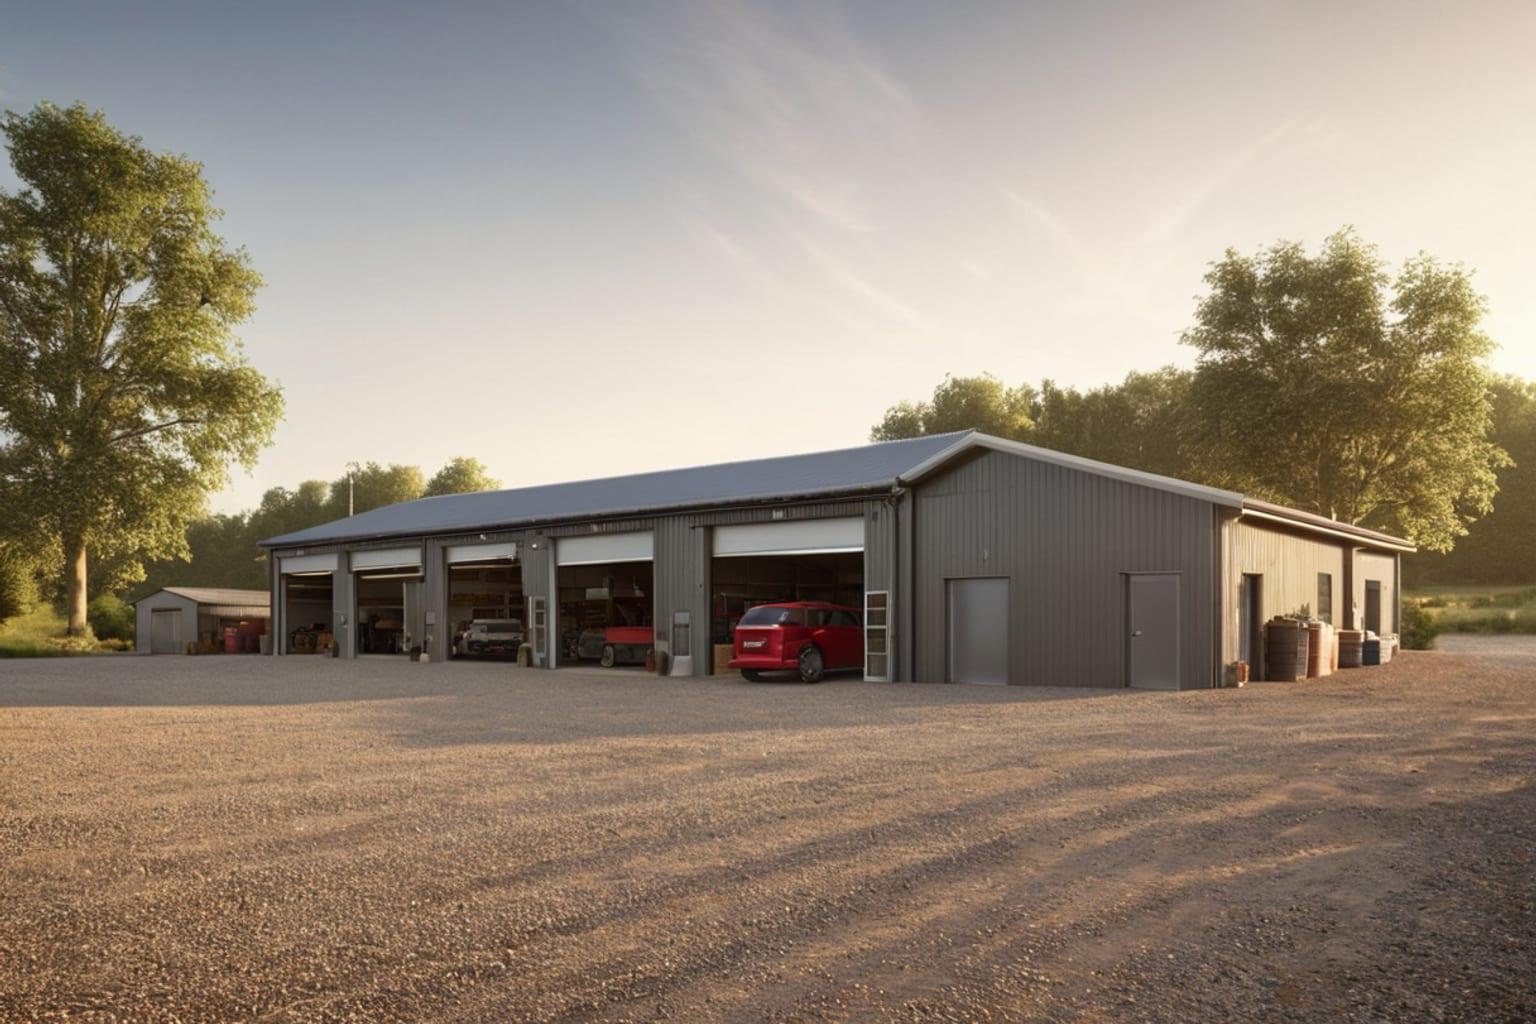
What construction documents are and why your build needs them: a complete guide to blueprints, specifications, and everything builders need.
Learn what a shouse is and explore shop-house living. Discover the benefits, costs, and design considerations for these unique hybrid structures.
Understand roof pitch, how it's measured, and why it matters for your home design. Learn how pitch affects cost, drainage, and your home's architectural style.
How big a house do you need? Square footage by household size, space needs room by room, and how to avoid building too large or too small.
Learn how to read floor plan symbols, dimensions, and room labels. This guide explains everything you need to understand before buying a house plan.
Compare farmhouse and craftsman house plan styles — architecture, floor plans, exterior materials, costs, and which fits your lifestyle. A side-by-side guide.
Detailed breakdown of house building costs in 2026 — land, permits, materials, labor, and finishes. Real cost-per-square-foot data by region and style.
Everything you need to know about barndominiums — what they are, how much they cost, pros and cons, floor plan layouts, and whether a barndo is right for you.