

Starting at$99.00
10,200+ Plans · Instant PDF Download
Dimensioned floor plans, four elevations, roof and foundation plans, cross sections and electrical layouts — the complete set, downloaded the moment you buy. Comparable plan sets run $1,000 to $2,500 elsewhere. Or design your own from scratch, free.
Popular Plans


How It Works
Pick the style, bedrooms, bathrooms, square footage and finishes, and we draw the set to those specs — free, and you see the finished house before you buy. Or start from a ready-made plan.
Download the complete package as a PDF: dimensioned floor plans, four elevations, electrical plans, a roof plan and construction specs.
Hand the set to your contractor or builder for review and pricing. Requirements vary by area, so your builder or building department should read them over, and some places need an architect or engineer to stamp them.
For contractors and builders
$199 a month puts the whole catalogue in your hands: 25 plan downloads a month, editable CAD files included, and an unlimited build licence on everything you download. Cancel any time — plans you’ve taken stay in your library.
Why House & Timber Plan Co.
Custom architect plans cost $5,000–$15,000+. Our detailed plans start at $99 — same level of detail at a fraction of the price.
Purchase and download your complete build package immediately — floor plans, elevations, cross sections, and specs. No waiting for prints.
Every plan includes dimensioned floor plans, four elevations, roof plans, foundation plans, cross sections, electrical layouts, and construction notes.
Hand your plan set directly to your contractor. Our documentation follows standard construction conventions so your builder can start immediately.
From the Blog
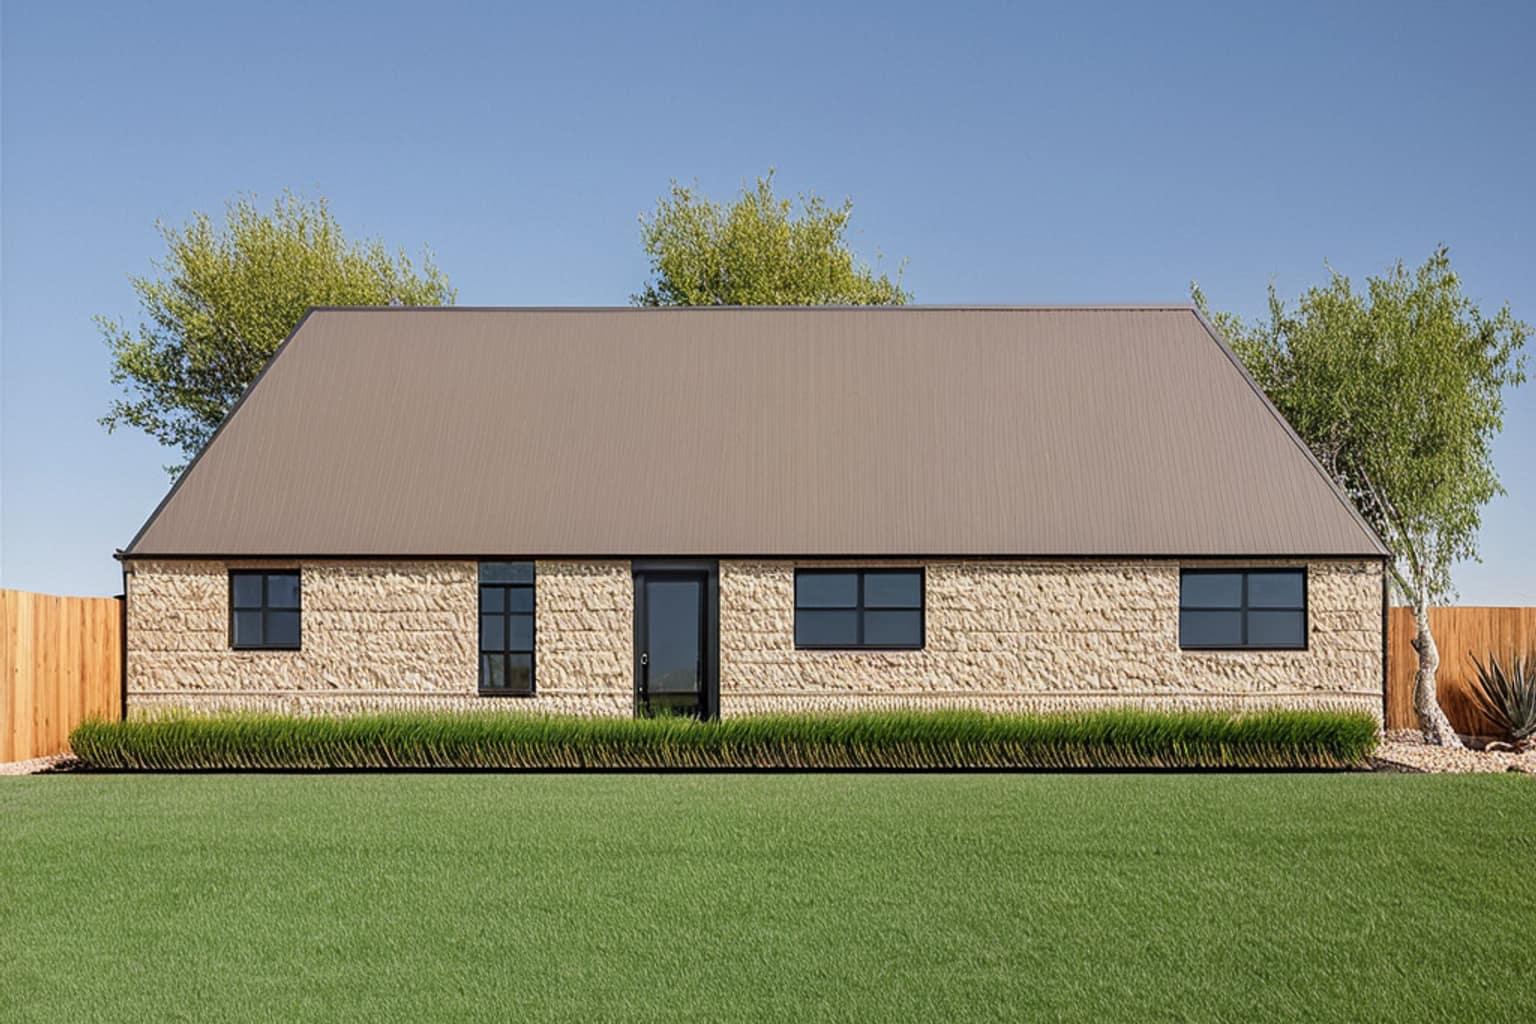
Living in one half and renting the other changes how a house is financed, taxed, and designed. What to look for in a duplex plan, and the construction costs that only apply to two-unit buildings.
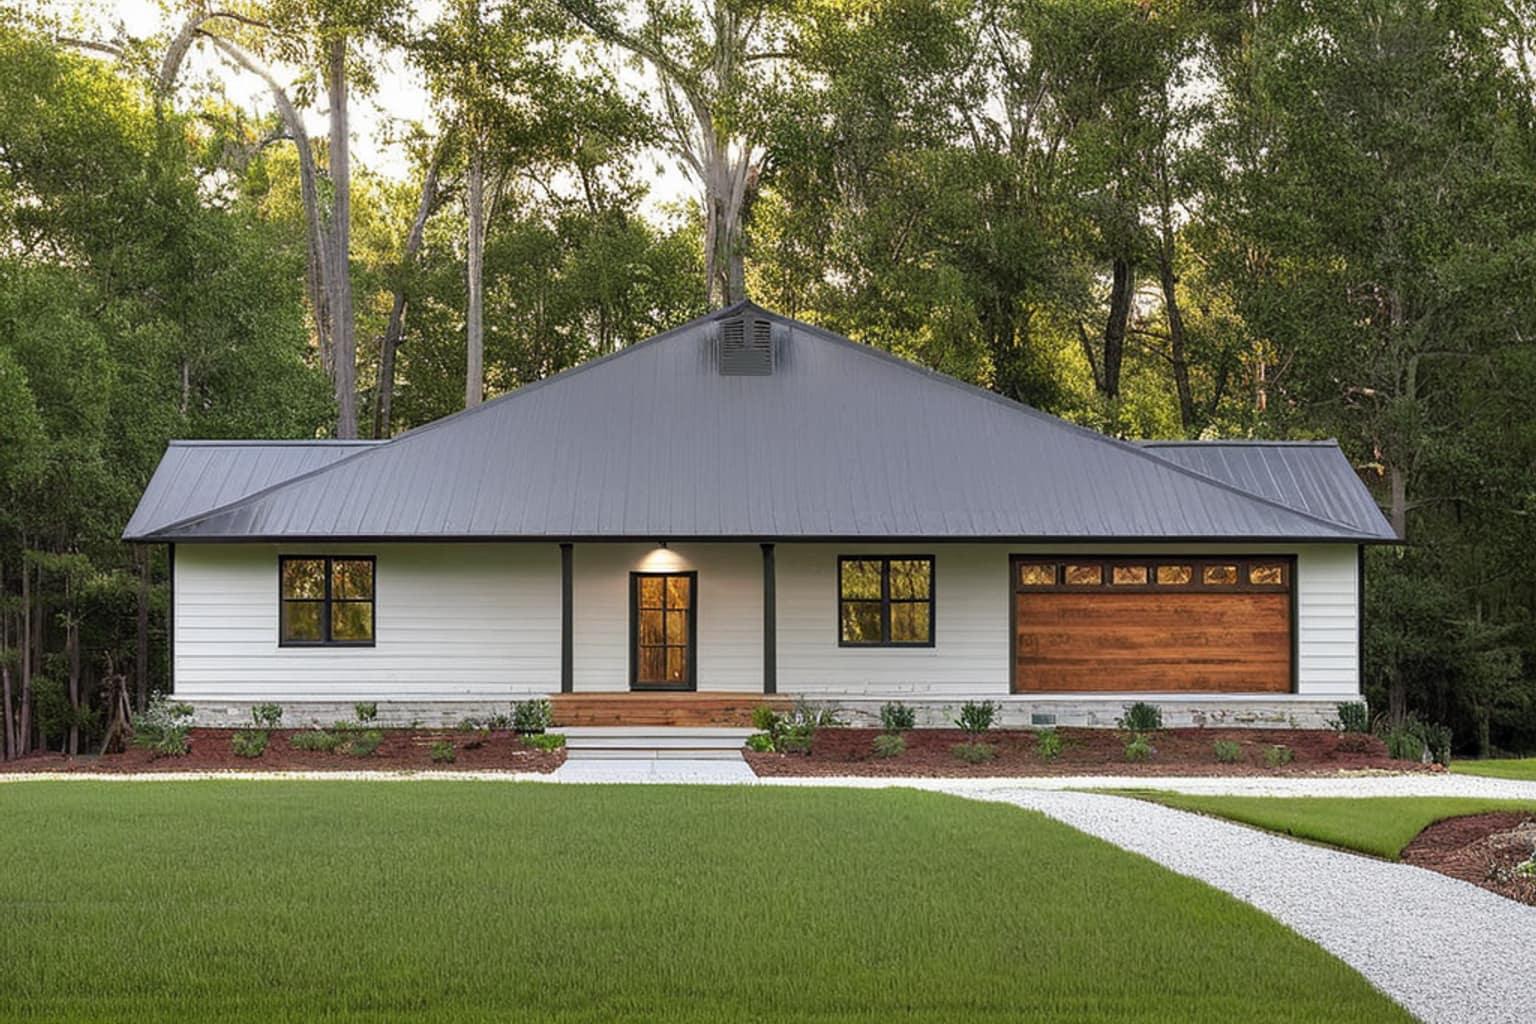
A dogtrot splits the house into two blocks with an open passage between them. Where the form came from, why it cools a house without electricity, and how modern dogtrot plans use the breezeway.
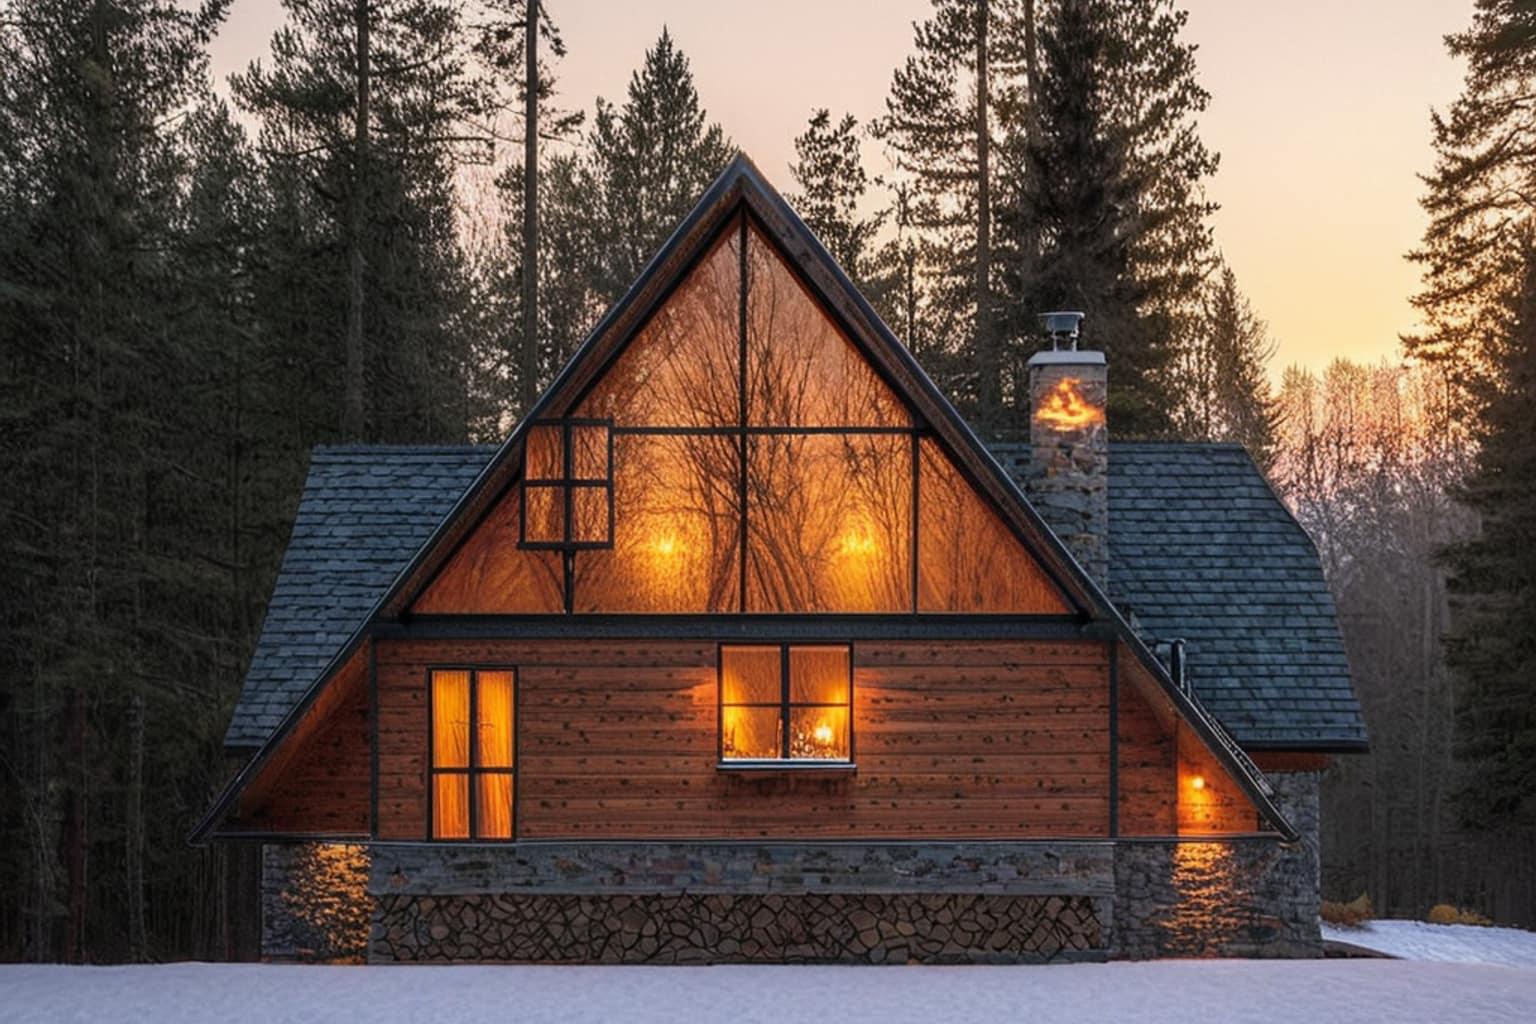
A-frames are cheap to roof, hard to furnish, and lose a surprising amount of floor area to sloped walls. What the shape is good at, what it costs you, and who should build one.
Two Ways In
Choose a ready-made plan from the catalog, or design something completely custom. Either way, you get complete construction plans ready for your builder.

