
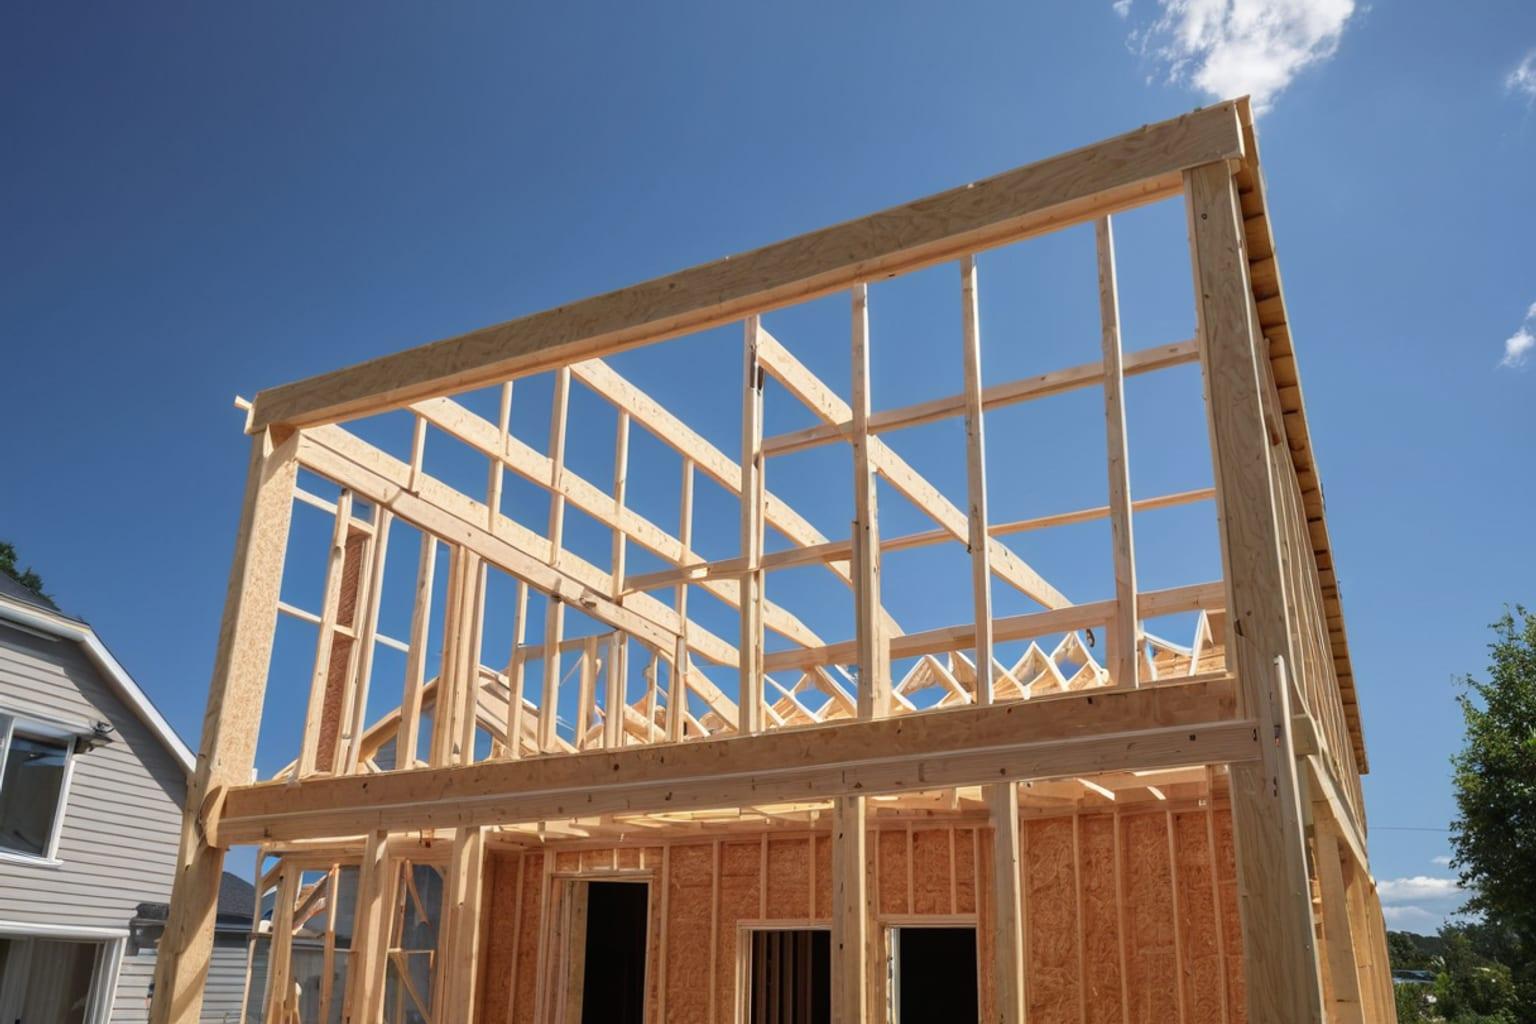
Building a home is one of the largest financial commitments you'll make. Whether you're seriously planning a build or exploring what's possible, understanding current construction costs helps you set realistic expectations and make smart decisions.
01National Averages in 2026
The average cost to build a new home in 2026 ranges from $150 to $300 per square foot, not including land. That means:
- A 1,500 sq ft home: $225,000-$450,000
- A 2,000 sq ft home: $300,000-$600,000
- A 2,500 sq ft home: $375,000-$750,000
- A 3,000 sq ft home: $450,000-$900,000
These ranges are wide because costs vary dramatically by region, materials, finishes, and complexity. A basic ranch in rural Texas costs far less per square foot than a modern home in suburban Denver.
02Cost Breakdown by Category
Foundation (8-12% of total)
- Slab-on-grade: $5,000-$15,000
- Crawlspace: $8,000-$20,000
- Full basement: $20,000-$60,000
Framing and Roofing (15-20% of total)
- Lumber and framing labor: $16,000-$55,000
- Roofing (asphalt shingles): $5,000-$12,000
- Metal roofing: $8,000-$18,000
Mechanical Systems (15-20% of total)
- HVAC: $5,000-$12,000
- Electrical: $5,000-$15,000
- Plumbing: $5,000-$12,000
Exterior (8-12% of total)
- Siding: $8,000-$20,000
- Windows: $6,000-$15,000
- Exterior doors: $2,000-$5,000
Interior Finishes (20-25% of total)
This is where budgets vary most:
- Kitchen cabinets and countertops: $11,000-$42,000
- Flooring: $5,000-$20,000
- Bathroom fixtures and tile: $8,000-$25,000
- Paint, trim, interior doors: $8,000-$17,000
- Lighting: $2,000-$6,000
Site Work and Other (10-15% of total)
- Land clearing and grading: $3,000-$15,000
- Driveway: $3,000-$10,000
- Permits and inspections: $1,500-$8,000
- Landscaping: $2,000-$10,000
03Regional Cost Differences
Where you build matters as much as what you build:
Higher-cost regions ($200-$350+/sq ft): California, Northeast corridor, Pacific Northwest, and major metro areas. High labor costs, strict codes, and expensive materials drive prices up.
Mid-range regions ($160-$250/sq ft): Colorado, Utah, Great Lakes states, Mid-Atlantic suburbs. Growing markets with moderate labor costs.
Lower-cost regions ($130-$210/sq ft): Texas, Oklahoma, Arkansas, rural Midwest and Southeast. Lower labor rates, fewer regulatory barriers, and cheaper materials.
04Cost by Home Style
Some architectural styles inherently cost more than others:
Ranch/one-story plans — $150-$200/sq ft. Simpler framing, single roof plane, straightforward mechanicals. The most budget-friendly option.
Farmhouse plans — $160-$240/sq ft. Porches and varied rooflines add moderate cost. Metal roofing is durable but slightly pricier than asphalt.
Craftsman plans — $170-$260/sq ft. Custom woodwork, built-in cabinetry, and stone accents require skilled labor and add 10-15%.
Modern plans — $180-$300+/sq ft. Large glass expanses, flat-roof detailing, and premium finishes push costs higher. Open floor plans can offset some structural savings.
Small house plans under 1,500 sq ft offer the lowest total cost, though cost-per-square-foot can be slightly higher since fixed costs (foundation, mechanicals, kitchen) are spread over less area.
05The Architect Question
One of the largest hidden costs in custom building is architectural design:
- Custom architect: $5,000-$15,000+ (typically 5-8% of construction cost)
- Structural engineering: $2,000-$8,000 additional
- Design timeline: 2-6 months of revisions before construction starts
Compare that to purchasing pre-designed house plans from House & Timber Plan Co. from $10 — complete construction documents ready for your builder in seconds. That's a savings of $4,000-$14,000 on plans alone, plus months of design time eliminated.
Every House & Timber Plan Co. plan includes dimensioned floor plans, all four exterior elevations, roof framing, electrical layouts, and a complete specification sheet.
06Ways to Reduce Building Costs
Choose a simple footprint
Rectangular homes cost 10-15% less than homes with bump-outs, angles, and complex rooflines. Every corner adds framing and roofing cost.
Build one story
One-story house plans eliminate stairways, second-floor framing, and upper-level plumbing runs. They're 10-15% cheaper per square foot than two-story homes.
Use an open floor plan
Open floor plans reduce interior walls, doors, and trim. Fewer walls also mean simpler electrical and HVAC routing.
Right-size your home
Every extra 100 square feet adds $15,000-$30,000. Build what you need, not the maximum you can finance. A well-designed 1,500-2,500 sq ft home serves most families comfortably.
Prioritize high-impact finishes
Spend on the kitchen and primary bathroom — these drive daily satisfaction and resale value. Economize on secondary bathrooms, closet systems, and basement finishes.
Get multiple builder bids
Always get 3+ bids from qualified builders. Prices can vary 20-30% for the same plans and specs.
07Hidden Costs to Budget For
Beyond construction, plan for:
- Temporary housing during the 8-14 month build: $1,000-$2,500/month
- Construction loan interest: varies, but budget 1-2% of loan amount
- Utility connections: $2,000-$10,000 for water, sewer, gas, electric
- Well and septic (rural): $6,000-$40,000
- Contingency fund: 10-15% of construction budget for surprises
08Is Building Worth It?
In many markets, building costs are comparable to buying an existing home — and you get exactly what you want. New construction means modern energy efficiency, no deferred maintenance, and a layout designed for how you actually live.
The key is starting with a realistic budget, choosing the right plan for your price range, and working with an experienced builder. Browse House & Timber Plan Co.'s complete house plan collection to find designs that match your budget and style, or use our free Build Your Plan tool to create something custom. Plans start at $10 with instant PDF delivery — a fraction of custom architect fees.