
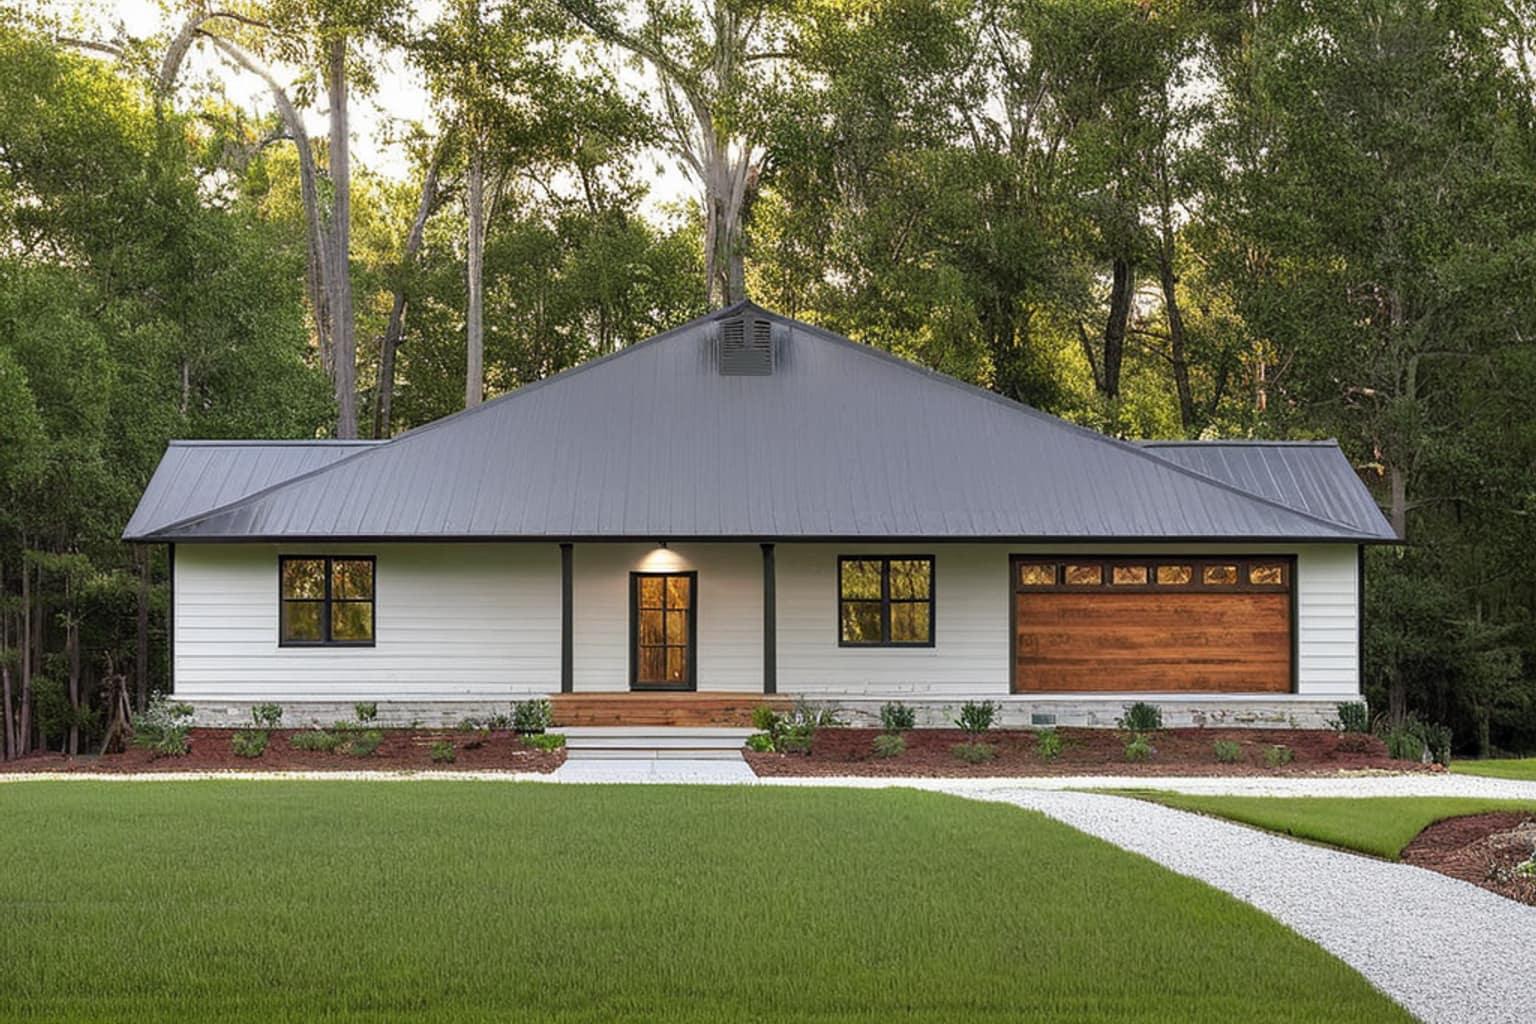
A dogtrot house is two separate blocks of rooms under one continuous roof, with an open-air passage running between them. The passage is the whole idea. It is called the dogtrot, or the breezeway, and in the original houses it was unwalled at both ends — you walked outside to get from one half of your home to the other.
The form is Southern and old, common across Appalachia, Texas, and the Deep South from the early 1800s. It survived because it solved a specific problem with no moving parts.
01Why the open passage works
Air moving through a narrow gap between two solid masses speeds up and drops in pressure. The breezeway becomes the coolest place on the property on a still afternoon, and because the rooms on both sides open onto it, it pulls air through them as well.
In a house with no mechanical cooling, that is not a charming detail. It is the cooling system. Families lived in the breezeway through the summer — it was the kitchen-adjacent, shaded, moving-air room where you could stand to be in July.
The two-block arrangement had a second function. One side was commonly the cooking and living half, the other the sleeping half. In an era of open hearths and no fire separation, putting distance and open air between the fire and the beds was sound judgment.
02What a dogtrot gives you now that you have air conditioning
The cooling logic still works, but it is no longer the reason people build them. Three other properties are.
Separation without a second building. Two blocks under one roof means two zones with genuine acoustic distance between them. A guest suite, a home office with its own entrance, a teenager, an elderly parent, a short-term rental on one side — all without a detached structure, a second foundation, or a second utility run.
Covered outdoor room that is part of the house. A breezeway is sheltered from sun and rain, open to the air, and framed by the building on two sides. It behaves like a porch you cannot see into from the road, which is a different and better thing than a front porch.
Daylight from both sides. Splitting the plan means every room has exterior wall on at least two faces. A long single-bar house gets light down its length; a dogtrot gets it from both directions, into the middle of the plan.
Modern dogtrot plans often glaze the breezeway at one or both ends, or enclose it entirely with glass. That trades some of the airflow for a usable room in winter, and it is a reasonable trade in most climates — but be clear with yourself about which you are buying. A glazed breezeway is a hallway with a view. An open one is a porch that cools the house.
03The trade-offs
More exterior envelope per square foot. Two blocks have more outside wall than one block of the same total area. More wall is more cost to build and more surface to lose heat through.
You go outside to cross your house. Charming in April. Less charming carrying laundry in February rain. Consider where the bedrooms are relative to the only bathroom.
Roof complexity at the junctions. The roof runs continuously over an opening, which means the structure spanning the breezeway is doing real work and the details where the roof meets both blocks need to be right. This is not a form to improvise on site.
Heating two masses. Separation cuts both ways. Two blocks are effectively two zones, which is efficient if you zone the mechanical system to match and wasteful if you do not.
04Is it right for your lot
A dogtrot wants a prevailing breeze and something to aim the breezeway at. Orient the passage across the summer wind, not along it, and give it a view out of both ends — a dogtrot pointed at a fence on one side and a driveway on the other has given up most of what makes it worth building.
It suits a rural or semi-rural lot with room to spread sideways, a household that genuinely needs two separate zones, and a climate with a summer worth designing for. On a tight urban lot where you cannot afford the width or the envelope, a more compact plan will serve you better.