
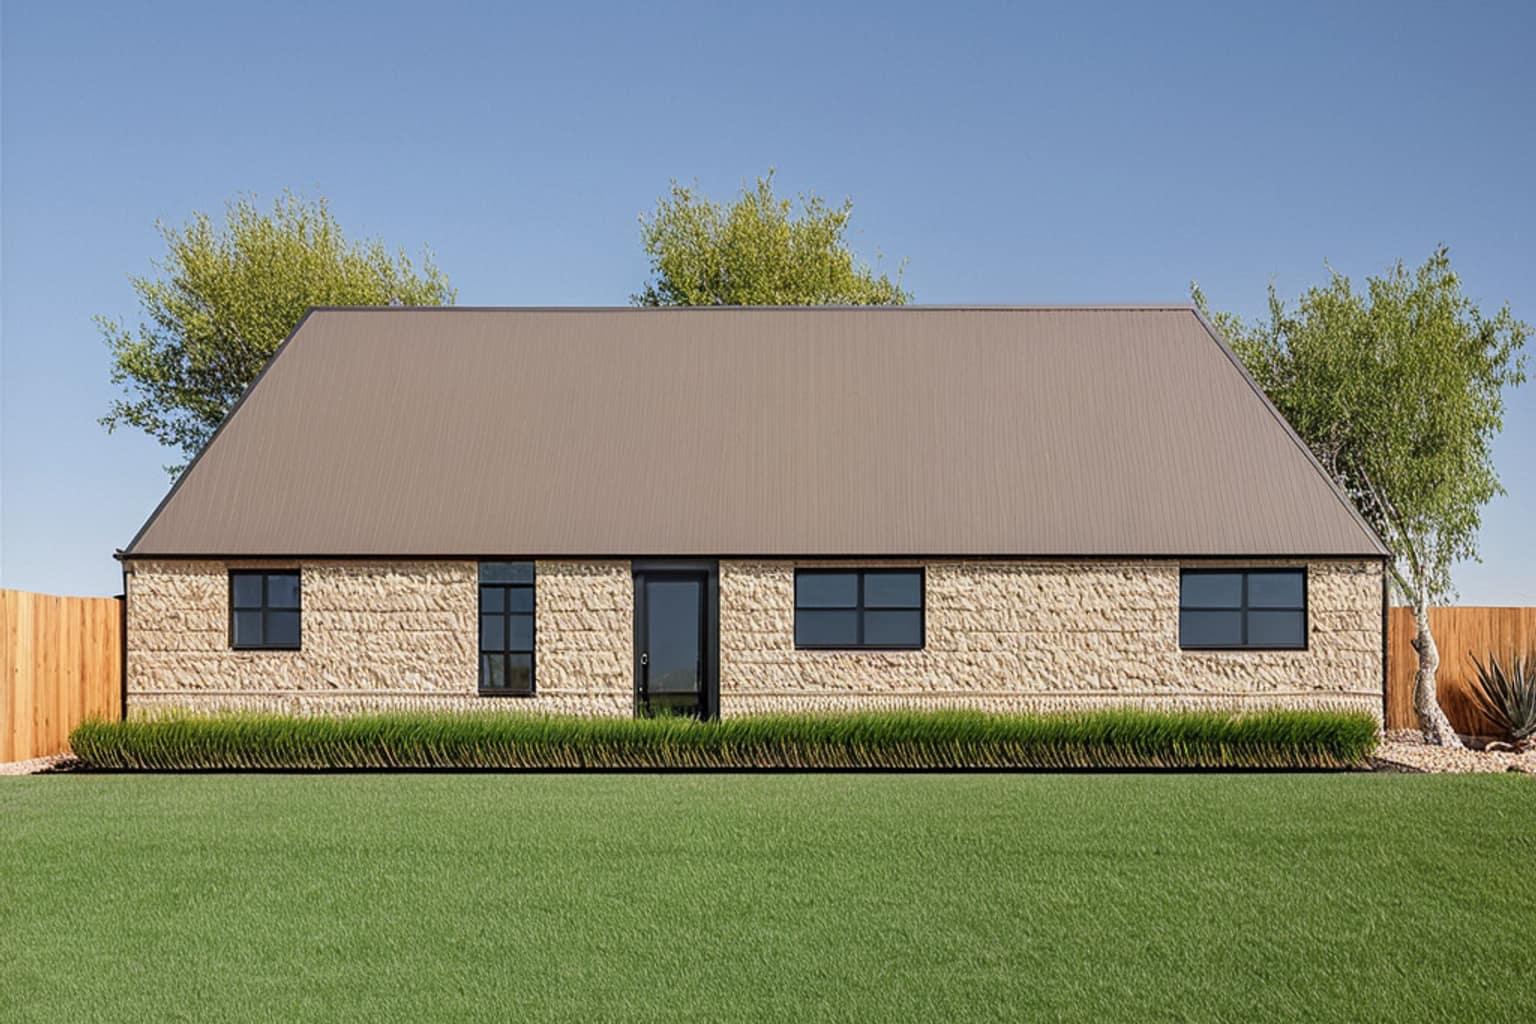
A duplex is one building containing two complete dwellings, each with its own entrance, kitchen, and bathroom. Build one, live in half, rent the other, and the rent covers part of your housing cost. That is the appeal, and it is a real one — but a duplex is not simply a house with a dividing wall, and the differences show up in the budget.
01Why the financing is the main attraction
The significant advantage is not the rent. It is that a two-unit building you live in is still, for most residential lending purposes, owner-occupied property rather than commercial investment property. That generally means a longer term, a lower rate, and a smaller deposit than an investment loan on the same building — and some loan programmes will count a portion of the expected rent from the other unit as income when working out what you can borrow.
That combination is the thing to understand. Being able to use the second unit's rent to qualify, while borrowing on owner-occupied terms, is what lets people buy more building than their salary alone would support. Terms vary by lender and by programme, and they change, so confirm the specifics with a lender before you plan around them.
02The construction costs that only exist because there are two units
A duplex costs more than a single house of the same total floor area. The reasons are specific and worth pricing before you commit.
The party wall. The wall between units is not an ordinary interior partition. It typically needs a fire rating and acoustic separation, often achieved with a double-stud or staggered-stud assembly, resilient channel, and multiple layers of board. Thicker, slower, and more expensive than a standard wall — and the detailing where it meets the floor, roof, and exterior walls is where it is most often done badly.
Two of every service. Two kitchens, two water heaters, two heating systems, two electrical panels. Kitchens and bathrooms are the costliest rooms in any house, and you are building two sets.
Separate metering. Separate meters cost more up front and are close to essential. Sharing a meter means you are either absorbing your tenant's utility use or reading sub-meters and invoicing monthly, which is a job.
Sound, beyond code. Code minimums for sound transmission are a floor, not a goal. The most common regret from people who have built one is not spending more on the party wall, because the thing that makes a duplex unpleasant to live in is hearing the other unit.
Fees per dwelling. Impact fees, connection fees, and water taps are often charged per dwelling unit, not per building. Two units, two sets.
03What to look for in the plan
How the units meet. Side-by-side units sharing one vertical wall are the quietest and the simplest to build. Stacked units — one above the other — use a narrower lot but put a floor-ceiling assembly between two households, which is harder to make quiet than a wall and transmits footfall.
Entrance separation. Two front doors next to each other on a shared stoop reads as a duplex and feels like a compromise to both households. Entrances on different elevations, or separated by the building's mass, make each half feel like a house.
Outdoor space for each unit. A duplex with one shared back yard has a dispute built into it. Look for plans that give each unit its own defined outdoor area, even a small one.
Whether the halves are equal. They often should not be. A common and effective arrangement is a larger owner's unit and a smaller rental — easier to let, cheaper to finish, and it puts the space where you are.
Future flexibility. A plan where the units can be joined later, or where one can absorb a bedroom from the other, is worth more than one that is locked. Households change.
Our duplex plans are drawn as construction sets with the party wall assembly detailed, which is the drawing your builder will want first.
04The part people underweight
You are becoming a landlord, and your tenant shares a wall with you. Screening matters more than it would at a distance, because a difficult tenant is now audible. So does being honest about whether you want to be reachable at any hour by someone who lives twenty feet away and has your number.
Local rules matter too. Some neighbourhoods do not permit two-unit buildings at all, some require additional parking per unit, and short-term letting is restricted in a growing number of places. Check zoning for your specific parcel before buying a plan, not after.
Where it works, it works well: a duplex is one of the few ways to have someone else pay down a meaningful share of your mortgage while you live in the building. Go in knowing the party wall is the most important line item, and spend there first.