
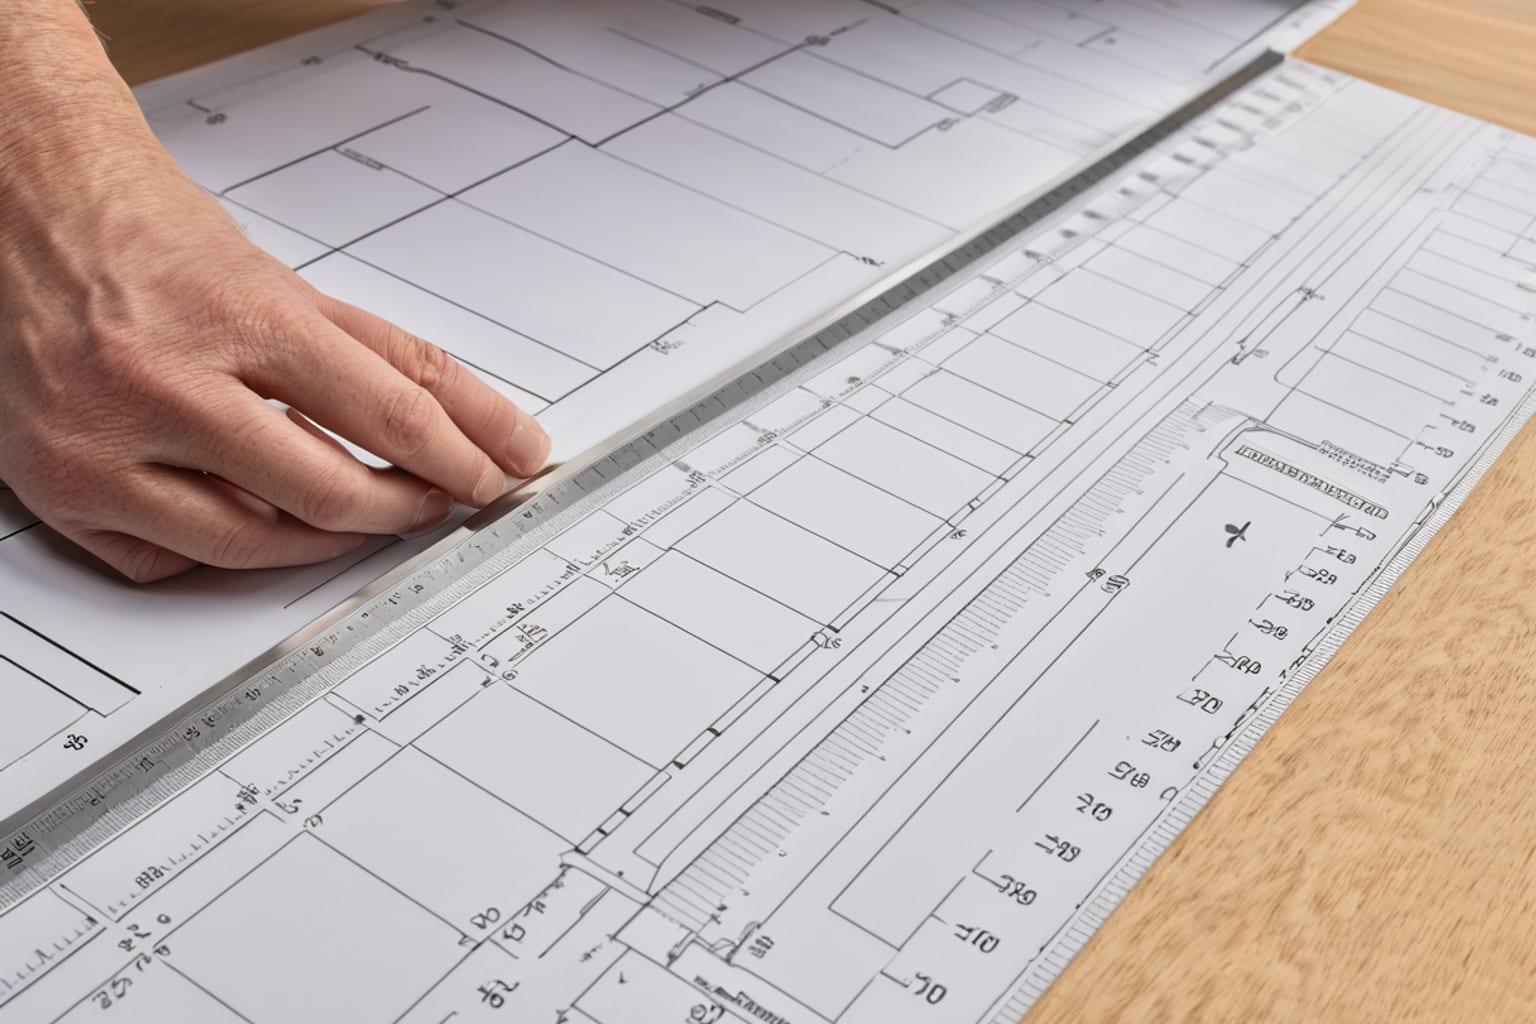
House plan elevations are one of those construction documents that confuse many first-time homeowners. You see these 2D drawings of your home's exterior and wonder: what exactly am I looking at? How do these relate to the floor plan I spent hours studying?
Understanding elevations transforms them from confusing line drawings into genuinely useful documents that reveal how your home actually looks from all angles, what materials will be used, and countless details about construction that floor plans simply can't convey.
01What Exactly Is an Elevation?
An elevation is a straight-on 2D drawing of one side of your house, as if you're standing directly in front of that wall looking at it. It shows:
- Exterior wall heights and roofline
- Placement and sizes of doors and windows
- Material changes (where siding transitions to stone, for example)
- Architectural details like trim, columns, dormers, and decorative elements
- Ground level and how the foundation relates to grade
- Dimensions for key vertical measurements
Unlike a floor plan, which looks down at your home from above, an elevation looks horizontally at your home's exterior. They work together to convey different information.
Most house plans include four elevations: front (street-facing), rear, left side, and right side. Some plans include more, particularly for homes with complex or highly articulated designs.
02Reading the Front Elevation
The front elevation is typically the most detailed because it's what visitors see and what defines your home's curb appeal.
Start with the roofline. Is it a gable roof (peak in the middle)? Hip roof (sloped on all sides)? Shed roof (single slope)? The roofline immediately communicates the home's style. Gables feel more traditional. Hip roofs feel more formal. Flat or shed roofs feel modern.
Next, look at door and window placement. Where's the front door? Does it have a porch? How many windows are on the front? Are they symmetrically arranged (traditional, formal) or asymmetrical (contemporary, casual)? Window sizes and styles tell you about the home's character—large windows with modern frames versus smaller, divided-pane traditional windows communicate completely different aesthetics.
Notice material changes. Where does brick transition to siding? Is there a stone chimney? Stone porch? These material choices dramatically impact both appearance and cost. A stone veneer front costs significantly more than all siding.
Look for architectural details. Dormers add character and expand upper-level space. Columns create formality and visual weight. Covered porches add functionality and visual interest. Each detail serves both aesthetic and practical purposes.
Finally, check the scale and proportions. A professional elevation drawing includes dimension lines showing heights—from grade to first-floor windows, first-floor to roof eaves, roof peak height. These dimensions help you visualize scale. A home with 9-foot first-floor ceilings feels different than one with 8-foot ceilings. It's subtle but genuinely matters.
03Side Elevations Matter More Than Most Realize
Many homeowners focus on front and rear elevations while glossing over sides. This is a mistake. Side elevations reveal:
- Whether the home has one-story or two-story depth variation
- Roof complexity and gutter line continuity
- Side garage access and driveway relationship
- Any setback changes (does the second story sit back from the first?)
- Window patterns that affect privacy (do bedroom windows face neighbors?)
A home with significant side elevation interest—varied rooflines, careful window placement, material changes—photographs well from the street. Bland side elevations make a home feel flat and boring even if the front is attractive.
Pay particular attention to where the roofline intersects the side elevation. A complex roofline with multiple peaks and valleys adds visual interest but increases framing complexity and cost. A simple roofline is cheaper but can feel boring.
04Understanding Rear Elevations
The rear elevation shows what your backyard view will be. This matters more than many people realize—you spend as much or more time looking at your home's rear from inside than its front.
Check:
- How many windows look out onto the yard?
- Is there a deck or patio? How prominent is it?
- Does the rear feel as finished as the front, or like an afterthought?
- Are there doors opening to outdoor space?
- Does the roofline create interesting visual elements when viewed from the yard?
Poorly designed rear elevations feel flat and unfinished. Good rear elevations are thoughtfully composed. Master bedroom and kitchen windows frame yard views intentionally. Exterior materials match the front, showing consistency. Deck proportions invite outdoor living rather than looking tacked-on.
05Material Callouts and Specifications
Most professional elevations include material labels showing:
- Siding type and color (vinyl, fiber cement, wood, etc.)
- Roofing material (asphalt shingles, metal, tile, standing seam, etc.)
- Trim colors and profiles
- Window styles and frame colors
- Door styles
- Decorative elements (shutters, light fixtures, hardware)
These callouts are crucial because exterior materials represent 20-30% of construction cost variation. A home with extensive stone veneer, metal roofing, and high-end trim costs tens of thousands more than the same floor plan with basic siding and standard asphalt shingles.
Study the material selections. Do they align with your aesthetic preferences? Do they work within your budget? Are they consistent across all four elevations? Some cost-conscious builders specify different siding types on front versus back and sides, which creates visual inconsistency.
06Relating Elevations to Floor Plans
This is where understanding becomes powerful. Your floor plan shows which rooms are where. Elevations show how those rooms appear from outside.
For example, if your floor plan shows the master bedroom in the upper right corner, the front elevation shows you where that bedroom window will appear on the front facade. If the floor plan has an open kitchen-living area spanning the rear of the home, the rear elevation should show multiple large windows in that zone.
If there's disconnect between what you see in the floor plan and the elevations, ask why. Sometimes it indicates a problem—perhaps window placement doesn't match where the openings should logically be. Sometimes it's just different visual perspectives making it feel disconnected. Either way, understanding this relationship prevents unpleasant surprises during construction.
07Foundation and Grade Relationships
Elevations include dimension lines showing how your home sits relative to grade (ground level). This is important because it affects:
Basement windows: Do you want basement windows that look out at ground level, or windows set lower in the wall (more view from inside, but more water infiltration risk)?
First-floor height: Is the first floor at grade level or elevated? Elevated first floors (common in flood zones or high-ground-water areas) affect interior ceiling heights and exterior appearance.
Crawlspace or basement visual presence: A tall foundation (for full basement or tall crawlspace) creates visual weight. A short foundation (slab or shallow crawlspace) feels lighter, more contemporary.
These foundation relationships aren't just aesthetic—they're practical. They affect interior ceiling heights, exterior appearance, accessibility, and long-term moisture management.
08Architectural Styles Revealed in Elevation
Elevations communicate architectural style more clearly than any other document:
- Craftsman/Bungalow: Low pitch roofs, wide overhangs, prominent front porch, tapered columns, divided-pane windows
- Farmhouse: Gable roof, white siding, covered porch, board-and-batten accents, transom windows
- Modern: Flat or low roofs, clean lines, large glass areas, horizontal emphasis, minimal trim
- Colonial: Symmetrical front facade, centered door, multiple stories, divided-pane windows, shutters
- Contemporary: Complex rooflines, varied materials, large windows, asymmetrical composition
- Ranch: Long, low horizontal profile, single story, minimal overhang, simple material palette
Study the elevations in context of style. Do they authentically express the style they claim? Or do they feel like a compromise—trying to be modern but using traditional materials, or claiming farmhouse while featuring contemporary window walls? Authenticity matters for resale value and your long-term satisfaction.
09Finding Elevations When Browsing Plans
When browsing house plans, look for plan packages that include detailed, professional elevations. Better plans include full four-elevation sets. Some budget plans include only front elevation, which tells you less about the home's actual design.
Examine elevations in craftsman house plans to see how authentic detailing works—true craftsman homes have intentional trim proportions, thoughtful overhangs, and detailed porch work. Elevation details matter in this style.
Similarly, farmhouse plans communicate their style through elevation features like gable roofs, porches, and material detailing. Budget plans that claim "farmhouse" but lack these elevation details are compromises.
10Using Elevations Practically in Construction
When you move into actual construction, elevations become working documents. Builders use them to:
- Understand siding, trim, and material installation sequences
- Verify window and door placement matches floor plans
- Understand roofline and gutter relationships
- Check that architectural details are built to specification
- Guide material ordering and staging
If you're making design changes during construction, elevations help you visualize impacts. Changing a door size, adding a window, or shifting a deck affects the elevation—and these impacts should be visible in updated drawings before construction, not discovered mid-build.
11Elevations Reveal the Whole Picture
Floor plans show where everything goes. Elevations show how it all looks. Together, they give you complete understanding of your home before a shovel breaks ground. Taking time to truly understand elevations—not just glancing at them—prevents surprises and ensures the home you build matches the home you envisioned.
Ready to study elevations and understand your home's complete design? Browse our house plans with detailed elevation drawings. Our professional plan sets include comprehensive elevations showing all four sides, material specifications, and architectural details. Review sample elevations to understand how your favorite styles come to life in exterior design, then explore complete plan sets that match your vision and budget.