
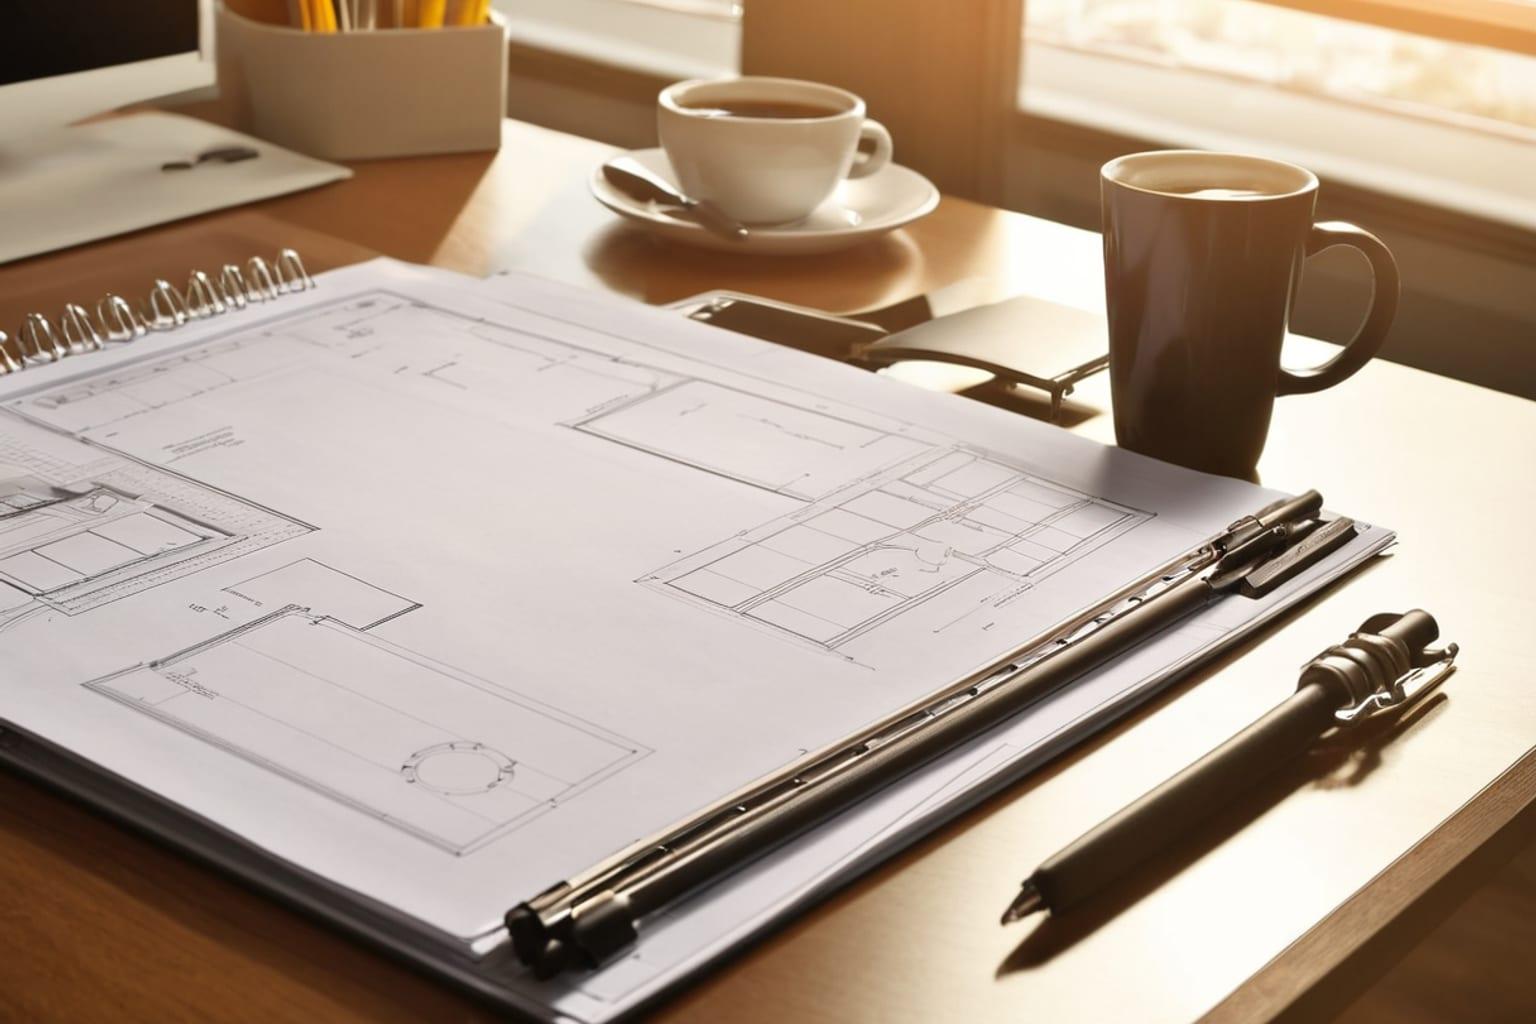
When you purchase a house plan, you're not just getting a pretty drawing. You're receiving a complete set of construction documents that serve as the roadmap for your entire building project. Understanding what's included in these documents—and why each component matters—is crucial to a successful build.
01What Exactly Are Construction Documents?
Construction documents, often called "construction drawings" or "blueprints," are a comprehensive set of plans and specifications that guide contractors, engineers, and builders through every phase of construction. They translate architectural concepts into actionable instructions that detail exactly how to build the house.
Think of construction documents as the complete instruction manual for your home. Just as an IKEA furniture kit comes with detailed diagrams showing where each piece goes, construction documents show builders where every wall, window, beam, and electrical outlet belongs. The difference is that home construction is exponentially more complex, which is why these documents need to be incredibly detailed and precise.
A complete construction document package typically includes anywhere from 20 to 50+ pages of drawings, depending on the home's complexity. This might seem like overkill, but each page serves a specific purpose in ensuring your home is built correctly, safely, and to code.
02The Core Components of Your Build Package
Architectural Drawings
The architectural drawings are the visual foundation of your construction documents. These include floor plans showing the layout of each level, exterior elevations showing what the house looks like from all four sides, and various sections that illustrate how different parts of the house connect vertically.
Floor plans detail room dimensions, door and window locations, fixture placement, and wall configurations. The main floor plan for a typical home might be 3 to 4 feet long when printed at 1/4 inch scale. That level of detail is necessary because contractors need to know the precise placement of everything—from where load-bearing walls stand to where plumbing runs.
Elevations show the front, rear, and side views of your home. These drawings communicate the aesthetic vision of the design and show important details like roof pitch, window heights, and exterior materials. If you're building a two-story home, elevations make it clear how the upper floor relates visually to the lower level.
Structural Plans
This is where engineering comes into play. Structural drawings detail how the house will be framed, what materials will be used, and how the building will handle loads and stresses. These plans specify beam sizes, joist spacing, rafter configurations, and foundation requirements.
Structural engineers use calculations based on local building codes and your geographic location to determine what size lumber or steel is needed. For instance, a house in a high-wind coastal area will require different structural specifications than the same design built in the Midwest. Your construction documents account for these regional variations.
Mechanical, Electrical, and Plumbing (MEP) Plans
Buildings require sophisticated systems to function. MEP plans show where HVAC ducts run, how the electrical system is configured, and the complete plumbing layout.
The electrical plan indicates the location of outlets, switches, light fixtures, and the electrical panel. It shows circuit runs and is essential for the electrician to understand the power distribution throughout the home. Plumbing plans map out water supply lines, drain lines, and fixture locations. The HVAC plan shows ductwork, the furnace or heat pump location, and ventilation strategy.
These systems are incredibly interdependent. For example, the plumber needs to know where the HVAC ducts run so they don't conflict. The electrician needs to understand where the plumbing goes to avoid running wires through wet walls. Construction documents coordinate all these systems to prevent costly conflicts on the job site.
Building Code Compliance and Specifications
Construction documents also include written specifications that detail material quality, finishes, and construction methods. These specs supplement the drawings by providing information that can't easily be conveyed visually.
A specification might state: "All exterior doors shall be 3.0 solid core wood or metal clad, 1.75 inches thick, grade 2." This prevents the builder from making substitutions that might seem reasonable but actually compromise the design or energy efficiency.
Modern construction documents also include details about energy code compliance, which is increasingly important for meeting state and local building standards. These might include insulation R-values, air sealing requirements, and window performance specifications.
03Why Construction Documents Matter
You might wonder: can't the builder just figure this out? The reality is that professional construction documents save time, money, and headaches. Here's why:
They prevent errors. When framers, electricians, and plumbers are working from the same detailed set of instructions, conflicts get caught on paper rather than discovered mid-construction when they're expensive to fix.
They ensure code compliance. Building departments review construction documents before issuing permits. This means the design has already been vetted by professional engineers to meet local building codes.
They facilitate accurate budgeting. Contractors can use the documents to provide accurate estimates because they know exactly what materials and labor are required.
They maintain design integrity. The original architect's vision is preserved through detailed documentation, rather than subject to interpretation by individual trades.
They streamline construction. Workers spend less time figuring things out and more time building, which accelerates the schedule.
04Understanding the Different Levels of Plans
Not all construction documents are created equal. Quality matters significantly.
Stock plans include detailed construction documents you can hand to a contractor. Depending on your jurisdiction, a licensed architect or engineer may need to review or stamp them before a permit is issued.
Semi-custom plans might come with basic construction documents that a local architect or engineer will need to review and supplement with site-specific details.
Fully custom plans are prepared specifically for your project and your site, incorporating all local requirements and unique conditions.
When you're evaluating house plans to purchase, understanding the level of construction documentation included is important. A lower price tag might reflect less comprehensive documentation, which could mean more work—and costs—during the building process.
05How to Use Construction Documents
Once you have your construction documents in hand, the typical process involves:
-
Permit application. You submit the documents to your local building department for review and permitting.
-
Contractor selection. General contractors use the documents to prepare detailed bids for your project.
-
Construction. The documents guide every phase of building, from foundation through final inspection.
-
Inspections. Building inspectors reference the construction documents to verify that work meets code requirements.
If you're planning to modify your plan, understanding what the documents show is crucial. Many modifications can be handled by contractors on-site, but structural changes, MEP relocations, or anything that affects code compliance will likely require revised construction documents from an engineer or architect. Learn more about this process in our guide on how to modify a stock house plan.
06What to Expect in Your Build Package
A comprehensive build package from House & Timber Plan Co. typically includes:
- Multiple floor plan views and details
- Exterior elevations on all sides
- Roof framing plans
- Foundation plans
- Full electrical layout
- Complete plumbing design
- HVAC system layout
- Interior and exterior detail sections
- Window and door schedules
- Material specifications
- Building code compliance documentation
- Typical construction details and notes
For an overview of how to interpret these documents once you have them, check out our article on how to read a floor plan.
07The Investment Perspective
Quality construction documents represent a small percentage of your total project cost—typically less than 1% of the final build budget. Yet they directly impact the remaining 99% through their influence on construction efficiency, quality, and code compliance.
Investing in detailed, professionally prepared construction documents is one of the smartest decisions you can make in your building journey. They're not just nice-to-have information; they're the foundation of successful construction.
08Ready to Get Started?
Understanding what goes into construction documents helps you appreciate why quality matters when selecting your house plans. At House & Timber Plan Co., every plan in our library comes with a detailed plan set, ready for your builder. Browse our collection of craftsman house plans and other styles to find the perfect design for your next building project—complete with detailed documentation to take to your builder.