
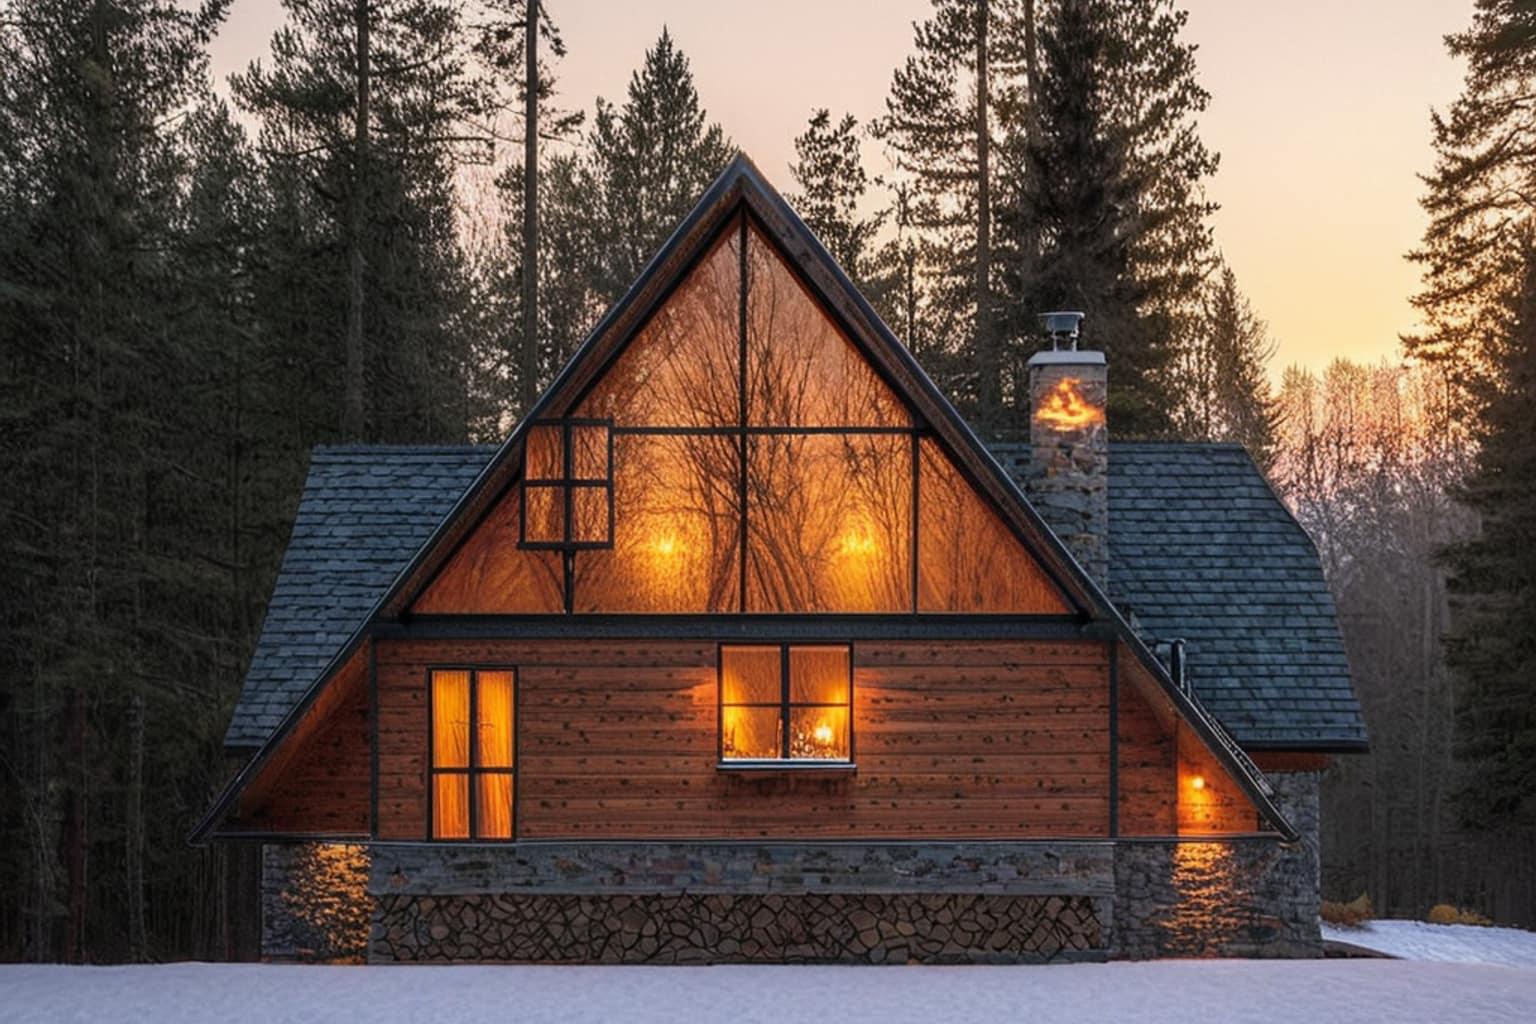
An A-frame is a house where the roof is the walls. Two steep planes meet at a ridge and run most of the way to the ground, which gives you the silhouette everyone recognises and a set of consequences that are less obvious from the outside.
The shape became popular in American vacation architecture in the 1950s and 60s for a practical reason: it sheds snow, it is quick to frame, and it looks dramatic on a sloping site for very little money. Those reasons still hold. So do the drawbacks, and the drawbacks are the part worth understanding before you buy a plan.
01What the shape is genuinely good at
Snow. A steep pitch does not hold a snow load. In places where a low-slope roof needs engineering for several feet of accumulated weight, an A-frame simply lets it slide off. This is the original reason they appear all over mountain regions.
Roof cost per square foot of shelter. You are building two large planes instead of four walls plus a roof. Fewer corners, fewer intersections, fewer places for water to find a way in.
The view wall. The gable ends are not load-bearing in the same way the sloped sides are, which makes them the easy place to put a large expanse of glass. An A-frame pointed at something worth looking at is using the shape for exactly what it does best.
Speed. Simple, repetitive framing. There is a reason these show up as kits.
02What it costs you
Floor area that you cannot use. This is the big one and it is geometric, not a design failure. Where the wall meets the floor, the ceiling height is zero. The usable area of any room is less than its footprint, and the loss is worst on the ground floor. A 1,000 sq ft A-frame does not live like a 1,000 sq ft rectangle. Plan on furniture floating away from the long walls, because it has to.
Furnishing the perimeter. Bookshelves, wardrobes, kitchen uppers, a headboard against the wall — all of these assume a vertical surface. Under a slope you get a wedge. Built-ins solve it and built-ins cost money.
Upstairs is a loft, not a storey. The second level is usually open to the room below, which is lovely and means sound and heat travel freely. If you need a bedroom with a door for sleeping while other people are awake, say so before you choose a plan.
Heating and cooling the volume. All that ceiling height is air you are conditioning. Warm air collects at the ridge, where nobody is. A ceiling fan to push it back down is not a decorating choice, it is mechanical.
Exterior maintenance at height. The roof is the wall, so washing, staining, or replacing it means working on a steep plane two storeys up.
03How the usable space actually works out
The honest way to read an A-frame plan is to look for where the designer put the rooms that need full height and the rooms that do not.
Good A-frame layouts put the bathroom, the kitchen galley, storage, and stairs along the sloped edges, where a 5-foot ceiling is fine for standing at a counter or hanging a coat, and keep the centre of the building for the places you walk around in. Bad ones put a bedroom in the corner and leave you with a room where you cannot stand up next to the bed.
When you compare A-frame and cabin plans, read the floor plan rather than the elevation. The elevation is what sold you. The floor plan is what you will live in.
04Who should build one
An A-frame earns its place as a second home, a cabin, a rental on a scenic lot, or a small full-time house for one or two people who want the volume and do not need the wall space. On a steep or snowy site with a view in one direction, it is often the cheapest way to get something that feels generous.
It is a poor fit for a growing family, for anyone who needs several private bedrooms, and for a flat suburban lot with nothing in particular to look at — on that lot the same money buys more usable room in a rectangle.
If you want the look without the geometry, a modified A-frame with short knee walls at the base recovers most of the lost perimeter for a modest increase in framing. It is less pure and considerably more practical, and a lot of the ones people actually live in year-round are built that way.