
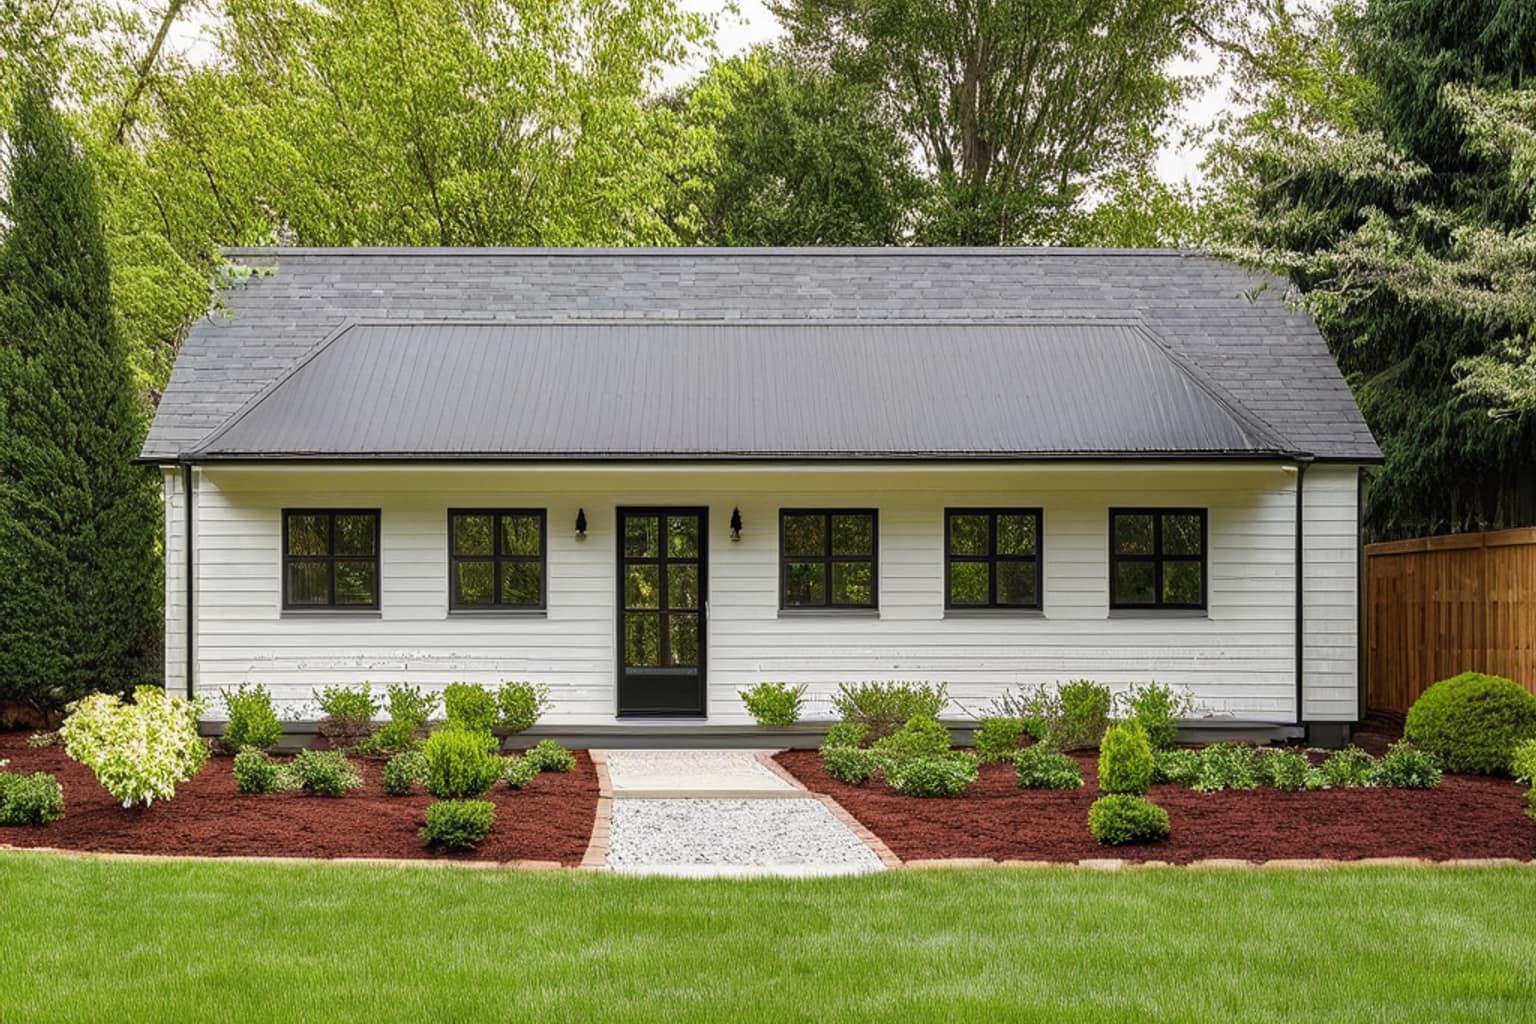
An accessory dwelling unit is a second, self-contained home on a lot that already has one. Self-contained is the part that matters legally: its own kitchen, its own bathroom, its own entrance. A finished basement with a wet bar is a bonus room. Add a stove and a door to the outside and it becomes a dwelling, which is a different thing in the eyes of a building department.
The category has grown quickly because the rules changed, not because the buildings did. Granny flats have existed for a century. What is new is that a long list of states now require cities to allow them, which turned a variance fight into a permit application. If you are weighing one, the useful questions are what type fits your lot, how big you are allowed to go, and what it actually costs.
01The four types, and why the distinction decides your budget
Detached. A separate small building, usually in the back yard. The most expensive per square foot because it needs its own foundation, its own roof, and its own utility runs from the street or the main house. It is also the one people want, because it is a real house with nobody else's floor above it.
Attached. Built onto the existing house, sharing one wall. Cheaper than detached — one less wall, shorter utility runs — but it ties the project to the existing structure, which means the existing structure's foundation and framing get inspected.
Garage conversion. The cheapest route when the garage is sound, because the slab and three walls already exist. The trap is that a garage slab is usually thinner than a house slab, often un-insulated, and frequently sloped toward the door for drainage. Levelling and insulating it can cost more than the framing.
Interior conversion. Carving a unit out of a basement or an upper floor. Cheapest of all on paper. Governed by ceiling height and egress: a basement bedroom needs a window big enough to climb out of, and cutting one into a foundation wall is excavation work.
02How big can it be
Size is usually capped three ways at once, and the smallest of the three wins:
- A hard square-foot ceiling. 800 to 1,200 sq ft is the common range for a detached unit.
- A proportion of the main house. Often 50%, sometimes 60%, which is what catches people with a small primary home.
- Lot coverage and setbacks. The total footprint of all buildings against the lot area, plus how close you can build to the property lines. On a narrow lot this is frequently the binding constraint, not the square footage.
Many jurisdictions also exempt units under a threshold — commonly 750 or 800 sq ft — from some of these limits, which is why so many ADU plans land just underneath it. Our ADU and guest house plans are drawn at those sizes for that reason.
03What they cost
Cost per square foot runs higher than a full house, and the reason is arithmetic rather than anything mysterious. A kitchen and a bathroom are the two most expensive rooms in any house, and a small building has the same two rooms as a large one spread over a fraction of the floor area. A 700 sq ft unit is close to all kitchen, bathroom, and mechanicals.
The costs people underestimate, in rough order of how often they blow up a budget:
- Utility connections. A new sewer lateral, a water tap, or a service upgrade from the pole. If the panel in the main house is full, you are paying for an electrical upgrade before you frame a wall.
- Impact and connection fees. Charged by the municipality per new dwelling. Highly local and occasionally larger than the framing package.
- Site access. If a concrete truck or an excavator cannot reach the back yard, materials get moved by hand or by crane.
- Fire separation. Build close to a property line and the wall facing it may need a fire rating, which changes the assembly.
Get a number on the first two before you commit to anything, because they are set by other people and they do not negotiate.
04The rules that most often decide the answer
Owner occupancy. Some places have required the owner to live on the property. Several states have removed that requirement, which is what opened ADUs up as rental investments rather than family accommodation.
Parking. Historically the most common reason an ADU was refused. Many jurisdictions have now waived the extra-space requirement near transit, which quietly unlocked thousands of lots.
Ministerial approval. Some states now require the building department to approve or deny a complete application within a fixed window, with no discretionary review and no hearing. That changes the timeline more than any design decision you will make.
These vary by state and by city, and they have been changing every legislative session. Call your building department and ask three questions: what is the maximum size on my lot, is there an owner-occupancy requirement, and what are the impact fees per dwelling. Fifteen minutes on the phone is worth more than a week of reading.
05Is it worth building
The case for is that you are adding a dwelling to land you already own, which means no land cost — the single largest line item in any house. That is why the economics can work at a cost per square foot that would be indefensible for a new build.
The case against is that small buildings are inefficient to build, the soft costs are front-loaded, and you are becoming a landlord of a unit in your own back yard. People who are happy with theirs tend to have built for a specific known purpose: a parent moving in, an adult child staying local, a long-term tenant in a tight market. People who are unhappy tend to have built one speculatively and discovered the fees after.
If you know what the unit is for, an ADU is one of the few remaining ways to add a home without buying land. Start with the size you are allowed to build, not the size you want, and design inside it.