
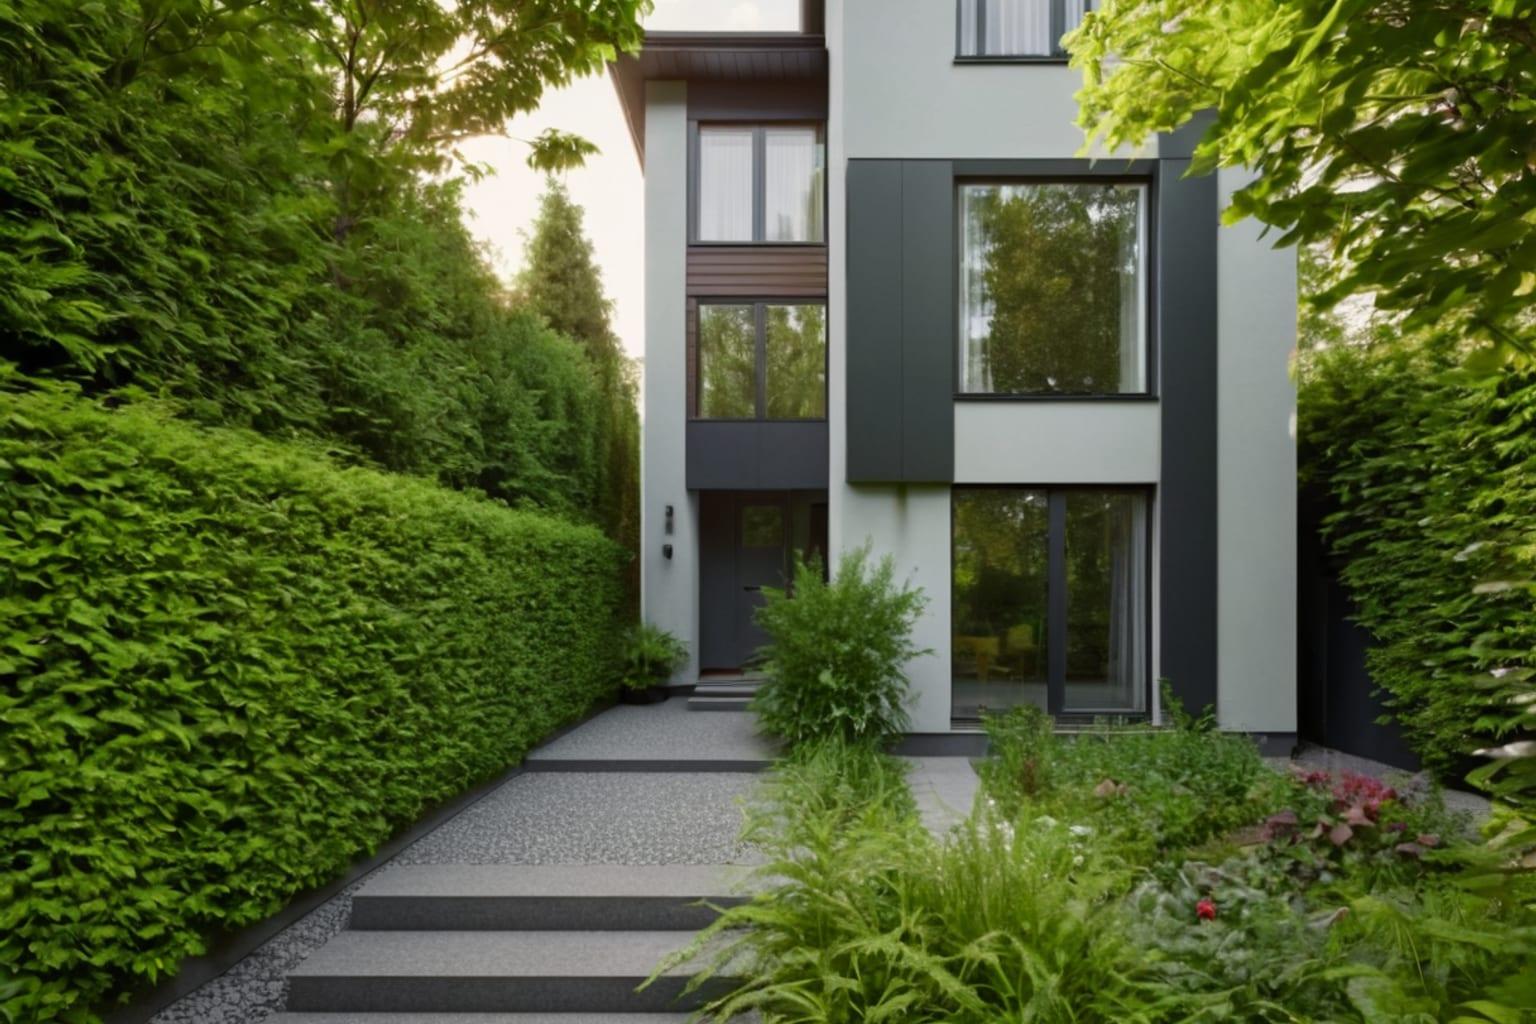
Narrow lots present a unique design challenge. Land costs are often lower, the neighborhood feel is established, and the location might be perfect—but the footprint of the house must work within tight lateral constraints. A lot that's 40 feet wide is very different from 80 feet wide. Standard floor plans often don't fit, and poor layout choices can make an otherwise good house feel cramped or awkward.
If you're considering building on a narrow lot, understanding how to select and design for that constraint is essential. This guide walks through the specific considerations, layout strategies, and plan characteristics that make narrow lots work.
01Defining "Narrow Lot"
Lot width varies by region and zoning. Generally:
- Standard suburban lot: 60-100 feet wide
- Narrow lot: 40-60 feet wide
- Very narrow lot: 25-40 feet wide
- Skinny lot: Under 25 feet wide
Most residential zoning requires setbacks: typically 25-30 feet from the front property line, 10-15 feet from side property lines, and 20-30 feet from the rear. These setbacks eat into your available building width.
If your lot is 50 feet wide with 15-foot side setbacks, you have only 20 feet of usable width. That's tight.
Depth matters too. Deeper lots (100+ feet) can compensate for limited width by stretching the home lengthwise. Shallow lots (60 feet deep) combined with narrow width create genuinely constrained properties.
02Layout Strategies for Narrow Lots
Successful narrow-lot designs follow several time-tested strategies:
Depth-to-width orientation: Rather than spreading a home wide, successful designs are deeper front-to-back. A home that's 40 feet wide and 60 feet deep is easier to design than one that's 20 feet wide and 90 feet deep. Depth can be managed; extreme narrowness is harder to overcome.
Single-file room arrangement: Kitchens, bathrooms, and laundry rooms are positioned along the center spine of the home. Living spaces, bedrooms, and primary rooms orient to the front or rear, accessing natural light without requiring excessive width.
Vertical stacking: Two-story homes work better on narrow lots than single-story designs. You can stack bedrooms vertically, reducing the footprint. A two-story home on a narrow lot often feels more spacious than a sprawling ranch on the same property.
Staggered floor plates: Rather than a simple rectangle, some designs have intentional step-backs or varied widths. The second floor might be narrower than the first floor, for example. This creates visual interest and improves light penetration.
Open floor plans: Compartmentalized designs feel claustrophobic on narrow lots. Open kitchens, dining, and living areas maximize perceived space. The eye travels further, and movement flows naturally.
Garage positioning: Garages can consume 300-400 square feet on a narrow lot—a significant portion of the building footprint. Side-loading or rear-loading garages sometimes work better than front-facing garages on very narrow lots, though front-facing is typical.
Limited hallways: Hallways are wasted square footage on narrow lots. Designs with direct room-to-room flow minimize hallway width and area.
03Finding House Plans for Narrow Lots
When browsing our house plans collection, look for specific characteristics:
Lot width specifications: Check if the plan lists recommended minimum lot width. This is critical. A plan designed for 60-foot-wide lots probably won't fit your 45-foot property without modification.
Building footprint dimensions: The plan should specify total building width and depth. If a plan is 52 feet wide, it won't fit a lot with 15-foot side setbacks and a 50-foot total width.
Two-story emphasis: Two-story house plans are generally better for narrow lots than single-story designs. Review two-story collections specifically.
Master bedroom location: On narrow lots, the master bedroom is often on the upper floor, maximizing downstairs living space. Check floor plan layouts for this arrangement.
Garage configuration: Look for side-loading or rear-loading garages if your lot's width is severely constrained. Front-facing garages work on wider properties.
Open floor plan: Review the kitchen-dining-living area. Do these spaces flow together, or are they compartmentalized? Open-plan arrangements feel larger on tight footprints.
Porch or patio depth: Front porches on narrow lots shouldn't be too deep (you lose precious building width). Look for 6-8-foot depth rather than 12 feet.
04Specific Plan Types That Work Well on Narrow Lots
Townhouse-style floor plans: These are designed for minimal width and maximum depth. Many are only 20-30 feet wide but 80+ feet deep. If your lot allows deep building, these plans maximize square footage within width constraints.
Modern minimalist designs: Contemporary homes often feature clean lines and efficient layouts that work well on constrained properties. These aren't traditional "farmhouse" or "craftsman" aesthetics, but functionally, they excel on narrow lots.
Narrow-lot specific designs: Some architects and plan providers specifically design for narrow lots. These plans are engineered for tight spaces. When available, narrow-lot-specific plans are superior to adapted standard plans.
Cottage and small house designs: Small house plans are often designed for modest footprints. Many work beautifully on narrow lots because the whole design is already condensed.
Bungalow and cape-style homes: Historic bungalows were often designed for urban or semi-urban properties with narrow lots. Modern versions of these designs are well-suited to narrow properties.
Contemporary ranch: Modern ranch designs with clean proportions can work on narrow lots if the footprint is optimized for width constraints.
05Practical Narrow-Lot Design Tips
If you're customizing a plan for your narrow lot, consider these adjustments:
Reduce porch depth: A 12-foot porch is standard on many plans but eats width. Reduce to 6-8 feet to reclaim square footage.
Minimize hallway length and width: Hallways wider than 36 inches waste space on narrow lots. Direct entries from living areas reduce hallway dependency.
Open the kitchen to living areas: Closed kitchens don't work on narrow lots. Remove the wall if structural feasibility exists.
Use corner windows: Windows on exterior corners bring light into interior spaces that would otherwise lack natural illumination on deep, narrow plans.
Strategic use of glass: Interior glass walls (sliding glass doors between rooms, interior glass panels) improve light distribution and perceived spaciousness without requiring extra width.
Minimize exterior walls: More exterior wall means more window space, yes, but also more perimeter to maintain and heat/cool. Simple rectangular footprints minimize exterior walls compared to complex shapes.
Optimize the second floor: If your plan has a second floor, consider whether the entire floor needs to fill the same footprint as the first floor. A recessed upper story (smaller footprint on the upper floor) improves proportion and weight distribution while saving on materials.
Rear yard access: Ensure your floor plan allows direct access from living areas to the rear yard. On narrow lots, the rear yard becomes a critical extension of living space.
06Common Mistakes on Narrow Lots
Avoid these planning pitfalls:
Oversizing the home: A 3,000-square-foot home on a 40-foot-wide lot can feel cramped and overwhelming. Right-sizing is critical. 1,600-2,200 square feet typically works well on narrow lots.
Too many small rooms: Eight small bedrooms feel worse than six larger bedrooms. Minimize the number of rooms and prioritize usable space over bedroom count.
Front-facing garage dominance: A 20-foot-wide garage door on a 40-foot-wide lot overwhelming proportions. Side or rear loading is better when possible.
Poor fenestration: Windows positioned incorrectly don't help. Strategically place windows for views and light, not just façade variety.
Inadequate storage: Narrow lots often mean smaller closets and no attic space. Under-designing storage creates ongoing frustration. Ensure adequate storage (walk-in closets, pantries, utility areas).
Awkward transitions between rooms: Tight footprints require careful spatial flow. Poor transitions between kitchen, dining, and living create claustrophobia.
07Setback and Easement Considerations
Before selecting a plan, verify your lot's setback requirements and easements:
- Front setback (typically 25-30 feet)
- Side setbacks (typically 10-15 feet each side)
- Rear setback (typically 20-30 feet)
- Utility easements (often 5-10 feet along rear or sides)
These reduce your usable building footprint. A 50-foot-wide lot with 15-foot setbacks on each side leaves only 20 feet for the building width. Factor these constraints into your plan selection.
08Lot Orientation and Sun Exposure
Narrow lots sometimes orient in ways that limit sun access. If your lot runs north-south with a narrow east-west dimension, all your windows face the long sides (north-south). This may miss optimal sun exposure in winter.
Conversely, an east-west narrow lot has better solar exposure but limited north-south depth.
Understanding your lot's orientation before selecting a plan helps. For detailed guidance on matching plans to lot characteristics, see how to choose a house plan for your lot.
09Neighborhood and Community Benefits of Narrow Lots
Narrow lots aren't just constraints—they offer advantages:
- More lots per area: Neighborhoods with narrower lots have more homes and greater community density
- Lower land costs: Narrow lots cost less than wide lots (sometimes significantly)
- Established neighborhoods: Properties with narrow lots are often in mature, walkable neighborhoods with established trees, utilities, and character
- Urban feel: If you prefer walkability and neighborhood connection over privacy and sprawl, narrow-lot neighborhoods deliver that
Many people actively prefer narrow-lot neighborhoods for these reasons.
10Two-Story vs. Single-Story on Narrow Lots
Two-story designs are generally superior for narrow lots:
Two-story advantages:
- Vertical development reduces ground footprint
- More living space within width constraints
- Better light access (upper floor windows get unobstructed light)
- Often feels more spacious (height perception)
Single-story advantages:
- No stairs (important for aging in place or mobility issues)
- Simpler construction
- Easier to expand later (rear additions are easier on single-story)
If physically feasible, two-story designs make better use of narrow-lot constraints.
11Construction Cost Implications
Narrow-lot designs sometimes cost more per square foot than standard plans because:
- More complex framing and foundation work (to fit the tight constraint)
- Taller walls increase material costs
- Specialized MEP (mechanical, electrical, plumbing) routing through tight spaces
- Limited equipment access during construction
Budget 5-15% higher per-square-foot costs for homes on very narrow lots compared to standard builds.
12Making Your Narrow Lot Work
Success on narrow lots comes from:
- Accurate lot survey and measurements: Know your exact dimensions and setback requirements
- Selecting proven narrow-lot plans: Use designs engineered for tight properties, not adapted standard plans
- Maximizing depth: Design long and narrow rather than attempting width
- Vertical thinking: Embrace two-story design
- Efficient layout: Minimize hallways, maximize room flow
- Strategic fenestration: Windows placed for light, not just decoration
- Right-sizing: Choose an appropriately scaled home for your lot
Narrow-lot properties can result in beautiful, functional homes that feel spacious and well-designed. The key is respecting the constraint and designing thoughtfully within it, rather than fighting the limitation.
When you're ready to explore options, browse two-story house plans and small house plans collections, specifically looking for designs with tight footprints and efficient layouts. These collections typically include options optimized for narrower properties.