
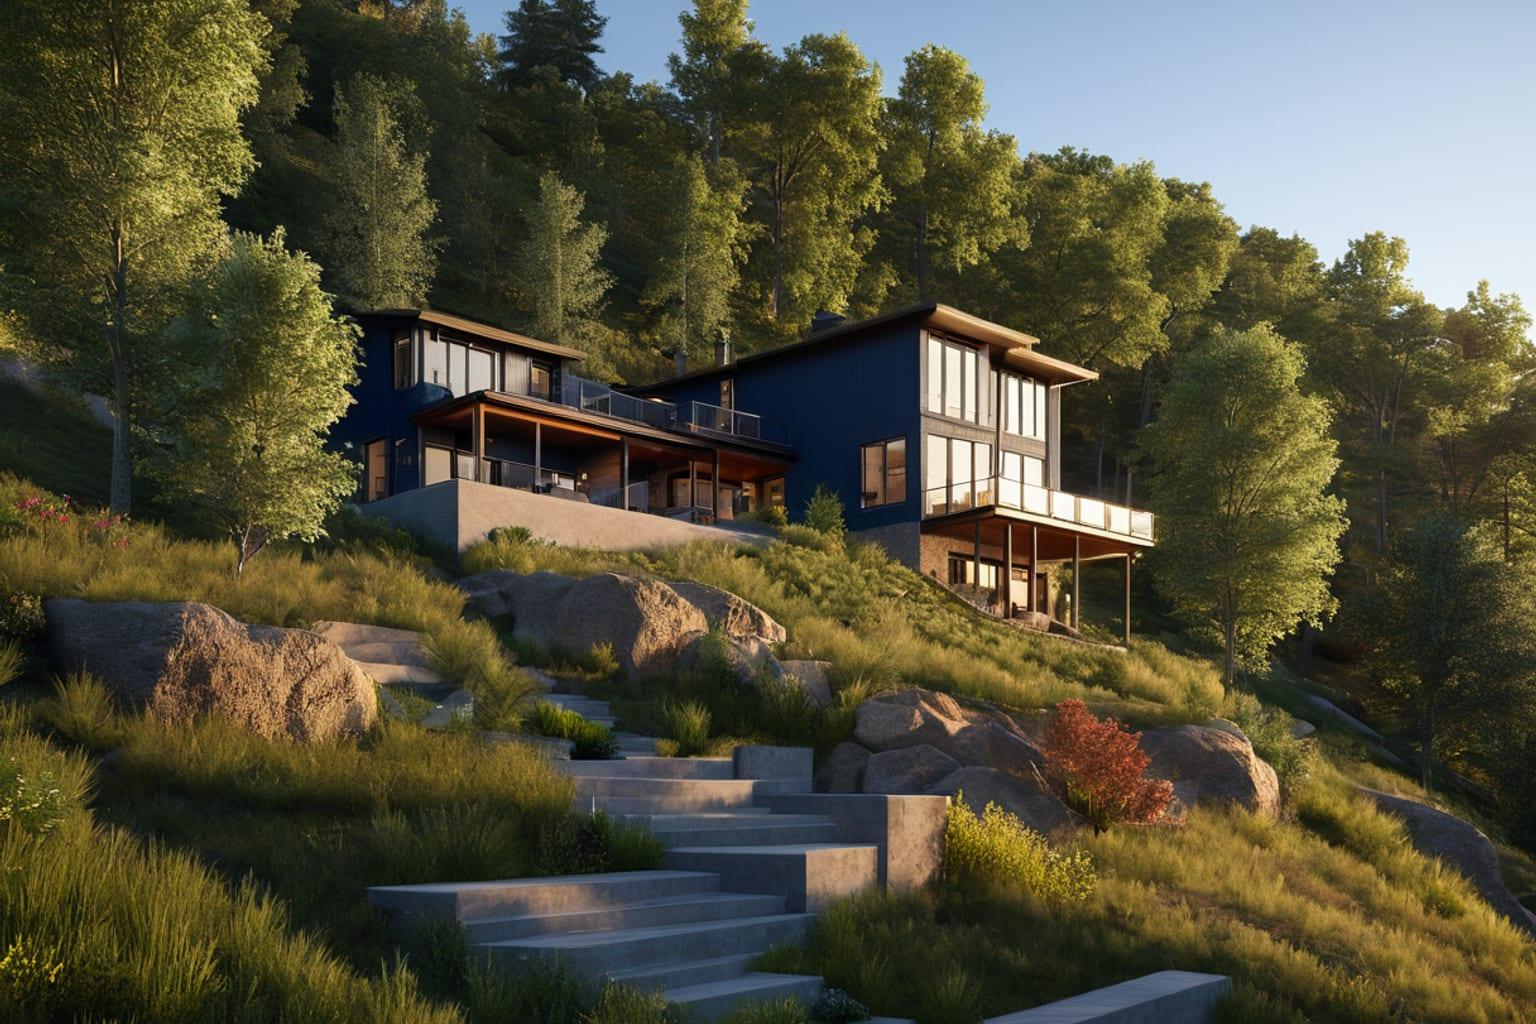
A sloped lot with mature trees and views sounds idyllic. Until you realize building there costs 30-50% more than building on flat land. Suddenly your dream property is financially nightmarish.
Sloped lots are genuinely challenging. But they're not impossible—and they offer possibilities that flat lots can't. A house nestled into a hillside with natural-grade walkout basements, dramatic elevation changes, and views that flat land never achieves. The key is understanding the real costs, choosing appropriate designs, and budgeting accordingly.
This guide walks through slope realities, explains what drives costs on sloped land, and shows you how to build beautiful homes on hillsides without financial disaster.
01Understanding Slope Classifications
Not all sloped lots are equal. A 10% slope is dramatically different from a 35% slope.
Slope percentage describes the angle. A 10% slope means for every 100 feet of horizontal distance, the elevation changes 10 feet. Here's how slope categories break down:
Gentle slopes (0-15%): Nearly flat to slightly sloped. Most building techniques work fine. Foundation costs might increase slightly for drainage, but major modifications aren't necessary. These slopes often go unnoticed visually—the property feels flat even if it technically slopes.
Moderate slopes (15-25%): Noticeably sloped but buildable without major complications. You'll definitely see the slope; you might need to cut into the hillside on one side and create fill on another. Foundation complexity increases. Driveway grade becomes a factor. Building costs increase 10-20% versus flat land.
Steep slopes (25-35%): Very sloped, obvious visually. Building here requires deliberate design. Basements or crawlspaces become challenging or impossible. Driveway angles become severe. Retaining walls might be necessary. Utility trenching becomes complicated. Building costs increase 25-50% versus flat land.
Very steep slopes (35%+): Challenging but sometimes buildable with specialized design. Massive retaining walls, complex drainage, steep driveways, or alternate foundation systems become necessary. These are engineering projects. Building costs can double. Some lenders won't finance construction on extreme slopes.
Most "sloped lot" challenges fall into the moderate to steep categories (15-35%).
02Why Sloped Lots Cost More
Understanding cost drivers helps you make smart decisions about whether a sloped lot is worth it.
Grading and Site Preparation
Flat lots require minimal site prep. Sloped lots require significant cutting and filling to create a level pad for the house.
Cutting into the hillside on one side, creating fill on the other, and moving that excavated material costs money. A modest slope might require moving 1,000-3,000 cubic yards of earth. Steeper slopes require 5,000-15,000+ cubic yards.
Earth moving costs roughly $3-8 per cubic yard depending on soil type and distance moved. A moderate slope requiring 3,000 cubic yards at $5/cubic yard = $15,000 in grading alone.
Flat land? Minimal grading cost.
Retaining Walls
When you cut into a hillside, the exposed slope becomes unstable. Retaining walls hold the hillside in place. A simple retaining wall (3-6 feet) costs roughly $50-150 per linear foot. A 40-foot wall costs $2,000-6,000.
Steeper slopes need taller, more sophisticated walls. A 12-foot engineered retaining wall designed to hold back a steep hillside costs $150-350+ per linear foot, totaling $6,000-14,000+ for a 40-foot length.
Multiple retaining walls or very tall walls can cost $20,000-50,000+.
Flat land has zero retaining wall costs.
Driveway Challenges
A steep driveway is difficult and dangerous. Most building codes limit driveway grades to 12-15% maximum for safety. Steeper driveways become slippery in snow, hard to navigate, and prone to water erosion.
On sloped lots, creating a driveway that doesn't exceed the maximum grade often requires:
- Longer driveway length (to reduce angle)
- Switchbacks or curves
- Fill areas or retaining walls to create level sections
- Specialized paving (permeable paving, textured surface)
A long, winding driveway on a steep slope costs significantly more than a simple straight driveway on flat land. Budget $6,000-15,000 for a driveway on a steep slope versus $3,000-6,000 on flat land.
Foundation Complexity
Flat land: foundation sits on level ground. Sloped land: foundation must account for slope, potential water flow downhill, and uneven bearing across the property.
Basement options:
- Walkout basement: Possible on sloped lots where the house is cut into the hillside. The basement's downhill side opens to ground level at that elevation. Walkout basements add roughly $10-15 per square foot to construction but deliver valuable space. A 1,200-square-foot walkout basement costs $12,000-18,000 extra.
- Crawlspace or stem wall: On steep slopes, basements become impractical or impossible. A crawlspace (elevated between house and ground) or stem wall (concrete foundation wall, no basement) becomes necessary. This costs less than a full basement but limits storage and mechanical flexibility.
The slope determines your foundation options. Good slope (15-20% under the house location) allows walkout basements. Steeper slopes force crawlspaces or stem walls.
Utilities and Drainage
Routing water away from the house on a sloped lot is complex. Natural drainage follows the slope, potentially flowing toward the house or foundation if not carefully managed.
Sophisticated drainage solutions might include:
- French drain systems around the foundation ($3,000-8,000)
- Interior sump pump systems ($2,000-4,000)
- Swales or surface drainage routing ($2,000-5,000)
- Possible terracing of the property ($5,000-15,000+)
These aren't optional—they're essential on sloped lots to prevent water damage and foundation problems.
Utility trenching on steep slopes requires more excavation and longer runs if the street is below the house location. Budget 20-50% more for utility installation on sloped lots.
Total Cost Impact
For a typical 2,000-square-foot home:
Flat lot: $300,000 build (at $150/sq ft) plus $5,000 site prep = $305,000
Moderate slope lot: $300,000 build + $15,000 grading + $8,000 retaining walls + $4,000 extra driveway + $3,000 drainage + $4,000 extra utilities = $334,000 (+$29,000 or 9.5%)
Steep slope lot: $300,000 build + $25,000 grading + $15,000 retaining walls + $8,000 complex driveway + $6,000 advanced drainage + $6,000 extra utilities = $360,000 (+$55,000 or 18%)
The steep slope adds nearly $60,000 to your build cost. That's significant, and it's not optional—it's the cost of building on the slope.
03Strategies for Sloped Lot Success
Knowing slopes cost more, here's how to maximize value on sloped land.
Embrace the Walkout Basement
On slopes where it's possible, a walkout basement transforms the cost equation. Yes, building into the hillside costs more. But the walkout basement delivers finished living space at a fraction of above-grade construction cost.
A 1,200-square-foot walkout basement in a walkout scenario costs roughly $30,000-40,000 finished (about $25-33 per square foot), compared to $150-180 per square foot for above-grade space.
The walkout basement becomes like finding free square footage. You have additional living space, a great room or recreation area, even a bedroom and bathroom downstairs. The slope that seemed like a liability becomes an asset.
Strategic question: Does the slope allow a walkout basement on the appropriate side of the house? If yes, this alone justifies building on the slope.
Design with the Slope, Not Against It
Good sloped lot design positions the house to work naturally with the grade. The main living areas face downhill (capturing views and light). Bedrooms face uphill or have controlled exposures. The driveway approaches from the uphill side.
Poor design fights the slope, requiring expensive terracing and retaining walls. Good design works with the slope, accepting natural grade changes as assets.
Many two-story house plans work beautifully on slopes. The slope naturally accommodates the vertical orientation. A two-story home on a 20% slope might have the lower level walkout on one side and the upper level near grade on another side.
Large house plans often benefit from slopes—the additional square footage naturally spreads across the elevation changes, creating distinct living zones at different grades.
Minimize Retaining Walls
Every foot of retaining wall you eliminate saves $1,000-5,000. Can the driveway work with a gentler grade and longer run instead of a steep grade and a retaining wall? Usually yes, and it costs less.
Can the house platform be smaller, reducing cutting and filling? Possibly, depending on foundation design choices.
Work with your builder and surveyor to minimize retaining walls while maintaining function and safety. Sometimes a modest grade slope feels natural and costs far less than aggressive cutting creating tall retaining walls.
Choose Realistic House Plans
Some plans work beautifully on flat land but don't adapt well to slopes. Before committing to a plan for sloped land, verify your builder thinks it works.
Plans with the following features often adapt well to slopes:
- Flexible foundation options (basement or crawlspace)
- Walkout potential in the lower level
- Secondary entry at grade where the slope drops
- Garage entry from the uphill side
Plans with these limitations work less well on slopes:
- Basement-required foundation on very steep slopes
- Narrow, deep footprints that are hard to terrace
- Single-story designs that require extensive cutting
- Driveways that demand impossible grades
When shopping plans for sloped land, tell your builder or plan provider about your slope. Ask, "Does this plan adapt well to a 20% sloped lot?" Good designers will advise honestly.
Budget Contingency for Slope Unknowns
Slopes often surprise builders. An apparently gentle 15% slope in the middle of the property might become 25% near the building area. Soil conditions might be different than expected. Water flow might be more dramatic than anticipated.
Budget at least 10-15% contingency for sloped lot surprises. This isn't pessimism—it's realism. Sloped lot construction has more variables than flat land.
04Advantages of Sloped Lots
Beyond cost challenges, sloped lots offer genuine advantages justifying their complexity.
Natural Light and Views
A house positioned on a slope captures light and views that flat lots can't achieve. The downhill side opens to light and landscape. Walkout basements provide dramatic sightlines.
Distinctive Aesthetic
Homes built into hillsides have architectural character. Walkout basements, split-level entries, and dramatic elevation changes create visual interest and distinctiveness.
Natural Grading for Drainage
Water naturally flows away from a house positioned on a slope with the downhill side. This can simplify drainage compared to flat land where water might collect.
Enhanced Privacy
Houses on slopes often feel more private—positioned higher on the property, less visible from the street, with natural landscape buffering.
Outdoor Living at Multiple Elevations
Decks, patios, and outdoor spaces naturally occur at different elevations. You might have an upper deck off the main floor, a lower deck outside the walkout basement, and a patio at another level.
05Building on Sloped Lots: Real Numbers
A concrete example: A moderate sloped lot (18% average slope) in a semi-rural area:
Lot characteristics:
- 1.5 acres (65,000 sq ft)
- 18% slope across the building area
- Mature trees to preserve
- Half-mile from utilities
- Good soil conditions
House plan:
- 2,200 square feet above grade
- 1,100 square foot walkout basement
- Attached 2-car garage
Building costs:
- House construction: $2,200 sq ft x $155/sq ft = $341,000
- Walkout basement: $1,100 sq ft x $35/sq ft = $38,500
- Garage: $600 sq ft x $50/sq ft = $30,000
- Subtotal house: $409,500
Sloped lot specific costs:
- Site grading: $12,000
- Retaining walls (2 walls, 30 linear feet each): $10,000
- Driveway (longer to reduce grade): $8,000
- Drainage systems: $5,000
- Extended utilities (500 feet): $6,000
- Sloped lot engineering and surveying: $3,500
- Subtotal site: $44,500
Total estimated cost: $454,000
Comparable flat lot cost: Same 2,200-sq-ft house + 1,100-sq-ft basement would cost roughly $400,000-410,000 on flat land.
Sloped lot premium: $44,000-54,000 (11-13%)
Is the sloped lot worth it? If you value the walkout basement, views, and distinctive setting, probably yes. If you just want a house at lowest cost, a flat lot is cheaper.
06Is Your Sloped Lot Worth It?
Ask yourself:
Does the slope enable features I truly want? If the slope allows a walkout basement, views, or distinctive setting that matters to your lifestyle, it justifies the cost. If the slope is just an inconvenience offering no benefit, skip sloped lots.
Am I prepared for the cost premium? Understand that you're likely paying 10-25% more to build on a sloped lot. Can you absorb that cost and feel the investment is worthwhile?
Can my builder handle slope complexity? Some builders are experienced with sloped lot construction; others avoid it. Verify your builder has successful sloped lot projects and feels confident.
Does the slope suit my climate? In harsh winters with heavy snow, aggressive slopes and driveways become genuinely problematic. In mild climates, slopes are simpler to manage.
07Related Articles
Learn more about lot selection and planning:
- How to choose a house plan for your lot
- How to estimate building costs from a house plan
- How to read a site plan for residential construction
08Exploring Sloped Lot Plans
If you own a sloped lot and are ready to explore plans, start by understanding your lot's actual slope, aspect (which direction it faces), soil conditions, and utilities. Share this information with your builder.
Browse house plans and two-story house plans with flexibility for sloped land. Discuss your specific slope with builders and plan providers.
Many large house plans work beautifully on slopes by spreading across the elevation changes naturally.
Sloped lots aren't easier than flat land, but they're not impossible. With careful planning, realistic cost expectations, and good design, building on a hillside creates homes with character, views, and distinctiveness that flat land rarely achieves.
Build thoughtfully into your slope, embrace the walkout basement and elevation changes as assets, and you'll love a home that makes full use of its challenging property.