
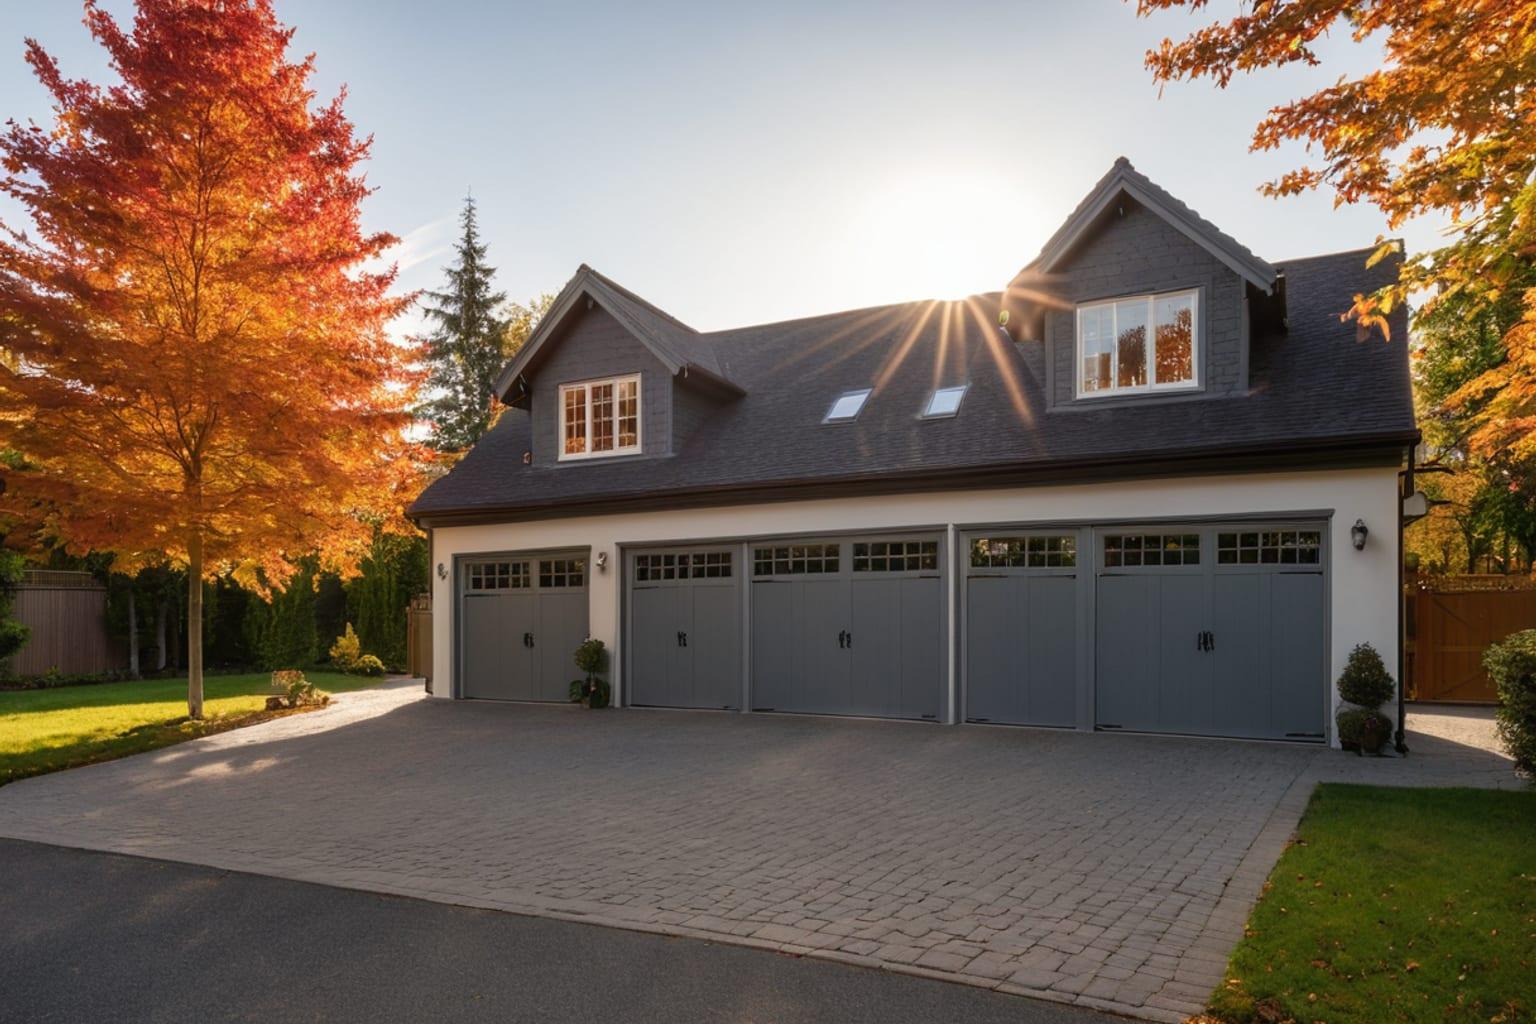
Garages are one of the most practical yet often-overlooked elements of home design. They're more than places to park cars—they're storage spaces, workshops, and climate-controlled work areas. Yet most homeowners give relatively little thought to garage type when selecting a house plan. Understanding your garage options helps you choose a design that truly serves your lifestyle and property.
01Attached Garage
An attached garage connects directly to the home, usually accessed through an interior door into the kitchen, mudroom, or utility area. This is the most common garage type in America, representing roughly 80 percent of residential garages built since the 1990s.
Configuration: Typically two or three-car capacity (400 to 650 square feet), with the garage occupying one or more sides of the home. The structure shares walls and sometimes roof with the house proper.
Advantages:
Weather protection transitions from garage to home without stepping outside. In climates with harsh winters or heavy rain, this convenience is invaluable. You never face snow blizzards or downpours between car and door.
Interior access simplifies carrying groceries, returning home with children, or managing equipment and supplies. A single trip through the garage door beats multiple exterior trips in poor weather.
Shared utilities reduce costs compared to separate structures. One electrical panel, one heating line, one foundation, and shared wall construction are more economical than separate garage buildings.
Adds apparent living space and protection to the home exterior. An attached garage makes homes feel larger and provides weather protection to exterior walls.
Increases home value in most markets. Buyers strongly prefer attached garages, and this preference reflects in pricing.
Convenience for daily life means you likely use the garage daily, parking indoors and protecting vehicles from weather year-round.
Disadvantages:
Sound and odor travel into living spaces. Running power tools, revving engines, or grinding noise projects into the home if walls aren't properly insulated. Gasoline fumes and exhaust penetrate the home more easily with attached garages.
Heating and cooling costs increase. An uninsulated attached garage allows significant heat loss in winter or heat gain in summer. Even with insulation, the attachment creates thermal challenges.
Fire safety considerations mean building codes typically require fire-rated walls and doors between garage and home. This adds cost but protects the home.
Visual prominence means an attached garage dominates the home's front facade. Some architectural styles—particularly traditional and farmhouse designs—lose curb appeal with large visible garage doors.
Moisture and humidity from vehicles can migrate into the home, potentially affecting indoor air quality or creating mold conditions if not properly ventilated.
Limited storage flexibility since the garage square footage commits to vehicle parking. Repurposing the space for other uses requires gutting the structure.
Best for: Homeowners in northern climates wanting weather protection, families with multiple vehicles requiring convenient storage, or anyone prioritizing daily convenience over alternative uses.
02Detached Garage
A detached garage stands separately from the home, accessible via driveway or walkway. This was the standard garage type before the 1980s and remains popular in many regions.
Configuration: Ranges from simple 12-by-20-foot single-car structures (240 square feet) to elaborate 30-by-60-foot multi-bay buildings (1,800 square feet). Some accommodate vehicles plus significant workshop or storage space.
Advantages:
Complete separation of odors and noise keeps the home environment pristine. Power tools, engines, and chemicals remain isolated from living spaces. You can work on projects without disturbing the household.
Workshop potential unlocked. Detached garages easily convert to dedicated workshop spaces, artist studios, small businesses, or hobby rooms. This flexibility adapts as life circumstances change.
Lower heating and cooling impact since the garage operates independently. You might heat a workspace in winter but leave unoccupied storage areas unheated.
Architectural freedom allows diverse design expressions. The detached garage can match the home's style, contrast intentionally, or develop its own aesthetic independent of the house.
Land use flexibility means you can position a detached garage to optimize driveway flow, maximize views, or create better land utilization. Attached garages constrain design possibilities.
Resale flexibility since future buyers might prefer different garage uses. Converting a detached garage to guest quarters, office, or studio appeals to many buyers. Attached garages restrict such conversions.
Disadvantages:
Weather exposure between home and garage requires traversing outside. In harsh climates, this represents a daily inconvenience. Snow, rain, and temperature extremes impact daily experience.
Longer utility runs increase costs for electrical, plumbing, and heating connections. Separate service might require upgrading the electrical panel or running long circuits.
Increased construction costs per square foot due to separate foundation, roofing, and exterior walls. You're essentially building a small structure rather than an efficient attachment.
Additional land required. Detached garages consume more site area than attached garages for equivalent functionality.
Reduced perceived home square footage. Detached garages don't contribute to living space feel the way attached garages do.
Variable zoning compliance since some jurisdictions restrict detached garage setbacks or prohibit them altogether in dense neighborhoods. Research local regulations before planning.
Maintenance burden increases since you maintain two buildings instead of one. Separate roofs, foundations, and exteriors require individual attention.
Best for: Rural properties with ample land, homeowners who use garages extensively for projects or hobbies, or those in mild climates where weather protection is less critical. Also suitable for creating separate guest quarters or hobby spaces.
03Side-Load Garage
A side-load garage (also called side-entry) features the garage door on the side of the home rather than the front. This typically means the garage extends from a side wall with the vehicle entry perpendicular to the home's front facade.
Configuration: Accessed from a side driveway, the garage occupies side wall space, often with parking running alongside the home. The house front remains undominated by garage doors.
Advantages:
Improved curb appeal since the front facade presents the home's architectural details rather than large garage doors. This is particularly valuable for traditional, farmhouse, and colonial styles where garage doors would clash.
Flexible front porch and entry designs become possible without accommodating large garage doors. You can create dramatic front porches, covered entries, or architectural focal points without working around garage constraints.
Efficient lot utilization on narrow properties. Side loading allows narrower homes to accommodate large garages without excessive frontage.
Variable architectural style possibilities since the garage location permits diverse front facade treatments.
Disadvantages:
Requires adequate side yard width. Properties with constrained side setbacks or easements may prohibit side-load designs.
Weather exposure from front entry. Without a covered transition from garage to front door, you might still navigate weather between parking and entering.
Driveway positioning becomes critical since the drive must accommodate side parking and turning radius. Some properties lack sufficient space for functional side driveways.
Variable local acceptance. Some neighborhoods prefer garage doors on the front; others prefer side loading. Research your community's aesthetic preferences.
Best for: Narrow urban or suburban lots, architectural styles emphasizing front facade aesthetics, or properties where traditional front-facing garages would overwhelm design.
04Tandem Garage
A tandem garage parks vehicles end-to-end rather than side-by-side. The rear vehicle parks deeper into the garage, inaccessible unless the front vehicle moves.
Configuration: Typically accommodates two vehicles in a garage 12 to 14 feet wide but 36 to 40 feet deep. Some designs extend this to three vehicles.
Advantages:
Reduced footprint on the home facade. Tandem garages take less frontage width, important on narrow properties or where curb appeal demands minimal garage door presence.
Efficient use of deep lots where extending the building footprint rearward is easier than widening it.
Cost savings from narrower walls and foundations, though the deep structure might offset these savings.
Disadvantages:
Limited accessibility since the rear vehicle requires moving the front vehicle. This works if you operate one vehicle daily but proves frustrating if both vehicles are needed frequently.
Tight maneuvering. Parking in the rear position requires precise driving, especially in snowy conditions or with limited visibility.
Resale concerns since many buyers dislike tandem constraints. This configuration appeals to limited demographics.
Difficult converting to workshop or storage since the deep, narrow space doesn't accommodate diverse uses.
Best for: Single-vehicle households, properties with severe width constraints, or when minimizing front-facade garage prominence is essential.
05RV Garage and Vehicle Storage
Larger structures designed for recreational vehicles, boats, tractors, or other vehicles requiring covered storage. These typically exceed standard garage dimensions with high ceilings and reinforced construction.
Configuration: Ranges from 20-by-40 feet for single-vehicle RV storage to 30-by-60 feet or larger for multiple vehicles or equipment. Ceilings typically 14 to 16 feet to accommodate tall vehicles.
Advantages:
Protects expensive recreational equipment from weather deterioration. RVs, boats, and classic vehicles appreciate covered storage.
Creates legitimate business deduction potential if you operate from the space. Recording studio, woodshop, or similar business use generates tax advantages.
Flexibility for current and future uses. As vehicles and hobbies change, the space adapts more easily than traditional garages.
Value appreciation in rural markets where land users genuinely need large storage. Buyers specifically seek such properties.
Disadvantages:
Significant construction cost due to large footprint and engineering requirements. RV garages might cost $50 to $80 per square foot versus $30 to $50 for standard garages.
Zoning challenges in residential areas. Many jurisdictions restrict RV storage facilities or limit building size.
Utility infrastructure costs scale with building size. Running electrical service to large structures adds expense.
Resale challenges if future owners don't need such large storage. The space might remain underutilized.
Best for: Rural properties, homeowners with multiple recreational vehicles or business equipment, or those in regions where large storage structures align with community norms.
06Garage-Workshop Combination
Hybrid structures dedicating roughly half the space to vehicle parking and half to workshop or hobby space. These represent practical compromises between garage and workshop functionality.
Configuration: Typically 30 to 40 feet wide by 20 to 24 feet deep, with the front section (12 feet) for vehicles and the rear section for workshop, storage, or hobby space. Often includes workbenches, tool storage, and specialized flooring.
Advantages:
Serves dual purposes efficiently, supporting both daily vehicle parking and serious hobby work or small business operations.
Improved workflow compared to shared-purpose garages. Dedicated workshop space keeps projects organized and ongoing work accessible.
Better organization since vehicle parking and project space operate independently. You can maintain a project long-term while still parking vehicles daily.
Potential income generation if you use the workshop space for income-producing activities.
Disadvantages:
Requires careful design to separate and soundproof workshop and parking areas effectively.
Vehicle odors and noise can interfere with workshop activities if separation is inadequate.
Zoning compliance challenges if workshop activities suggest commercial use. Some jurisdictions classify these differently than residential garages.
Best for: Serious hobbyists, tradespeople, or small business operators balancing vehicle storage with dedicated work space.
07Carport
An open-sided covered structure providing weather protection without full enclosure. Carports offer basic protection at minimal cost.
Configuration: Typically a roof structure supported by posts, with minimal or no side walls. Dimensions range from 12-by-16 feet for single vehicles to 20-by-40 feet for multiple vehicles.
Advantages:
Minimal construction cost. Carports cost 40 to 60 percent less than full garages since they eliminate walls and doors.
Quick installation. Some carport styles erect in days rather than weeks.
Good ventilation since the open sides prevent odor and moisture accumulation.
Visual lightness compared to enclosed garages. Carports don't dominate home architecture the way garage doors do.
Flexible vehicle access without garage door operation.
Disadvantages:
Limited weather protection. Rain blows in sideways, and vehicles accumulate salt and debris exposure in winter climates.
No security. Unenclosed carports don't deter vehicle theft or vandalism the way enclosed garages do.
Temperature is uncontrolled. Winter vehicles in carports might need warming before starting, and summer heat accelerates vehicle aging.
Limited storage potential. You can't store tools, equipment, or supplies exposed to elements.
Zoning restrictions prohibit carports in some areas, and HOA guidelines often exclude them.
Best for: Mild climates where weather protection is less critical, properties where minimal cost is paramount, or supplemental parking beyond a primary garage.
08Choosing Your Garage Type
Your garage choice should align with climate, property characteristics, daily needs, and lifestyle.
Climate matters significantly: Cold northern regions benefit from attached garages providing weather protection. Mild southern climates can function adequately with detached or carport options.
Property size and shape determine possibilities: Narrow urban lots might require side-load or attached designs. Large rural properties accommodate detached structures or hybrid arrangements.
Daily routine influences needs: If you use your garage primarily for parking with occasional workshop activities, attached or two-car configurations work well. If you spend hours in workshops or store recreational vehicles, larger or detached options suit you better.
Aesthetic priorities shape decisions: Homes emphasizing front facade architecture might benefit from side-load or detached options. Contemporary styles often embrace visible, prominent garages as design elements.
Future flexibility matters: Detached garages adapt more easily to future conversions into offices, studios, or guest quarters. Attached garages commit square footage exclusively to vehicles.
09Explore House Plans with Your Ideal Garage
Ready to find a home plan featuring the garage type that fits your lifestyle? Browse our extensive collection of house plans with diverse garage configurations.
Explore our ranch house plans featuring practical two-car attached garages perfect for families. Discover our farmhouse plans with options for both attached and detached garage configurations. Review our craftsman house plans showcasing designs that beautifully integrate garage spaces.
Start exploring house plans today and find the perfect combination of garage type and home design that works for your property and lifestyle.