
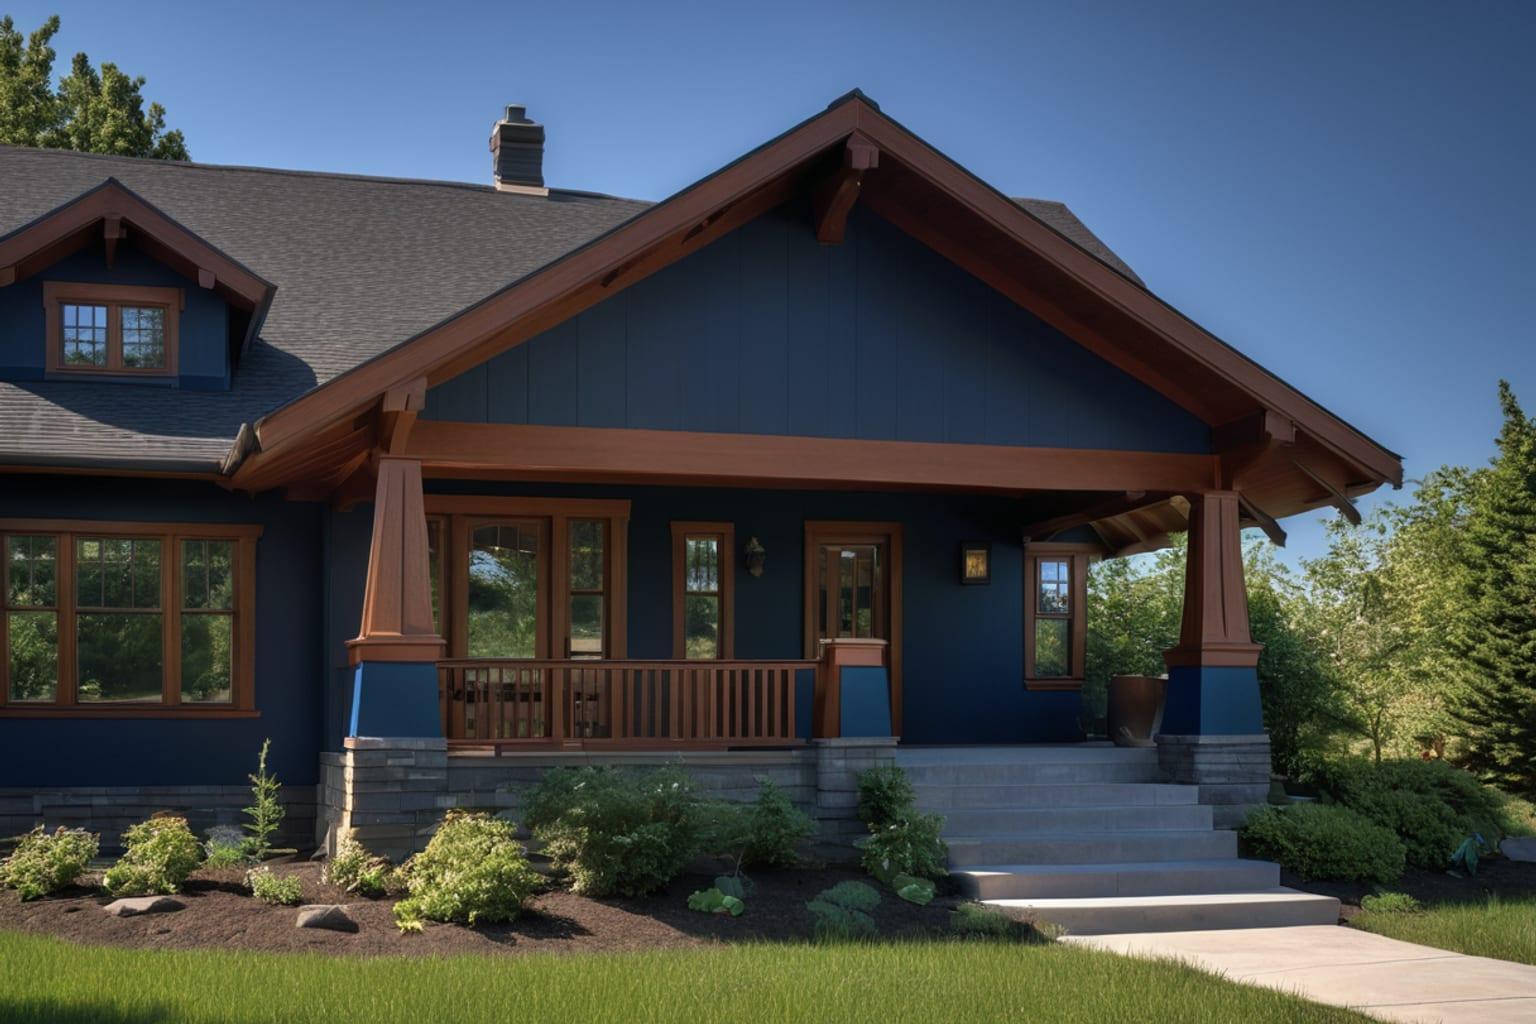
Farmhouse and craftsman are two of the most popular residential styles in America, and for good reason — both emphasize quality materials, thoughtful layouts, and timeless curb appeal. But they're distinct styles with different origins, features, and personalities. If you're deciding between farmhouse plans and craftsman house plans, this guide breaks down the differences to help you choose.
01Origins and Philosophy
Farmhouse style draws from rural American homesteads built for working families. These homes prioritized function, durability, and community — with sprawling porches for gathering and efficient kitchens as the heart of the home. Today's farmhouse plans carry that same approachable, lived-in character.
Craftsman style emerged in the late 1800s as a reaction against mass production. The Arts and Crafts movement celebrated handmade details, honest construction, and visible craftsmanship. Craftsman homes feature structural elements as decoration — exposed rafters, tapered columns, and built-in woodwork that showcase the builder's skill.
02Exterior Differences
Farmhouse Exteriors
- Gabled roofs with metal roofing (standing seam or corrugated)
- Board-and-batten or horizontal lap siding, typically white or light neutrals
- Wrap-around porches with simple railings
- Large windows, often symmetrically arranged
- Minimal ornamentation — clean lines carry the design
- Barn-inspired elements like cupolas or metal accents
Craftsman Exteriors
- Low-pitched roofs with wide overhangs and exposed rafter tails
- Tapered columns on stone or brick bases supporting covered porches
- Cedar shingles, wood siding, or a mix of natural materials
- Multi-pane windows with visible muntins
- Stone or brick accents at foundations and chimneys
- Decorative brackets, corbels, and custom woodwork
The overall impression: farmhouse says "come sit on the porch," while craftsman says "notice the joinery."
03Floor Plan Layouts
Farmhouse Floor Plans
Farmhouse layouts prioritize open, flowing spaces built around the kitchen:
- Central kitchen visible from living and dining areas
- Open or semi-open floor plans connecting main living spaces
- Large mudrooms near entries and garages
- First-floor primary suites in many designs
- Generous pantries reflecting agricultural heritage
- Flexible rooms (home office, craft room) that adapt to modern life
Craftsman Floor Plans
Craftsman layouts emphasize defined rooms with built-in character:
- Distinct rooms with clear purposes — a den is a den, not a "flex space"
- Built-in bookcases, window seats, and custom cabinetry
- Entry vestibules that formally welcome guests
- Varied ceiling heights creating intimate and dramatic spaces
- Thoughtful sightlines and window placement for natural light
- Home offices with doors for focused work
04Interior Design
Farmhouse interiors lean lighter and more casual: neutral palettes (whites, creams, soft grays), shiplap accent walls, open shelving in kitchens, simple fixtures, and a mix of vintage and modern elements. The goal is comfortable, unpretentious beauty.
Craftsman interiors use richer, warmer tones: earth colors, deep greens, natural wood finishes. Custom millwork is the star — built-in furniture, substantial trim packages, handcrafted light fixtures, and tilework designed as art. Every detail feels intentional.
05Size and Cost Comparison
| Feature | Farmhouse | Craftsman |
|---|---|---|
| Typical size | 1,800-3,500 sq ft | 1,500-3,500 sq ft |
| Build cost/sqft | $150-$250 | $160-$280 |
| Porch style | Wrap-around, expansive | Covered, detailed columns |
| Roof material | Metal standing seam | Shingles or shakes |
| Interior walls | Fewer (open plan) | More (defined rooms) |
| Built-ins | Minimal | Extensive |
| Maintenance | Lower | Higher (woodwork needs care) |
| Resale appeal | Broad, trending | Strong, design-conscious buyers |
Craftsman homes can cost 10-15% more than farmhouse due to custom woodwork, built-in cabinetry, and detailed stonework. Both styles hold resale value well because they never go out of fashion.
06Best Lot Types
Farmhouse plans work best on larger lots where wrap-around porches have room to breathe, flat or gentle terrain, and rural or semi-rural settings where the style feels authentic.
Craftsman plans adapt well to varied terrain (split-levels add character), wooded lots where natural materials echo the landscape, and established neighborhoods with mature trees.
07Which Should You Choose?
Choose farmhouse if you:
- Love open layouts and casual entertaining
- Want a wrap-around porch as an outdoor living room
- Prefer neutral palettes and low-maintenance finishes
- Value practical, efficient design over decorative detail
- Want a style that feels timeless and broadly appealing
Choose craftsman if you:
- Appreciate visible craftsmanship and architectural detail
- Prefer defined rooms for different activities
- Love rich woods, natural stone, and handcrafted elements
- Want built-in storage and custom millwork
- See your home as an expression of artisanal values
08Why Not Both?
Many modern designs blend farmhouse openness with craftsman detail — open living spaces paired with built-in bookcases, exposed beams with clean-lined fixtures, wrap-around porches with tapered columns. When browsing our catalog, you'll find plans that mix elements from both traditions.
09Find Your Style
House & Timber Plan Co. offers professionally designed farmhouse plans and craftsman house plans starting at $10, all available as instant PDF downloads. Can't decide? Use our free Build Your Plan tool to generate a custom design that blends the features you love from each style.