
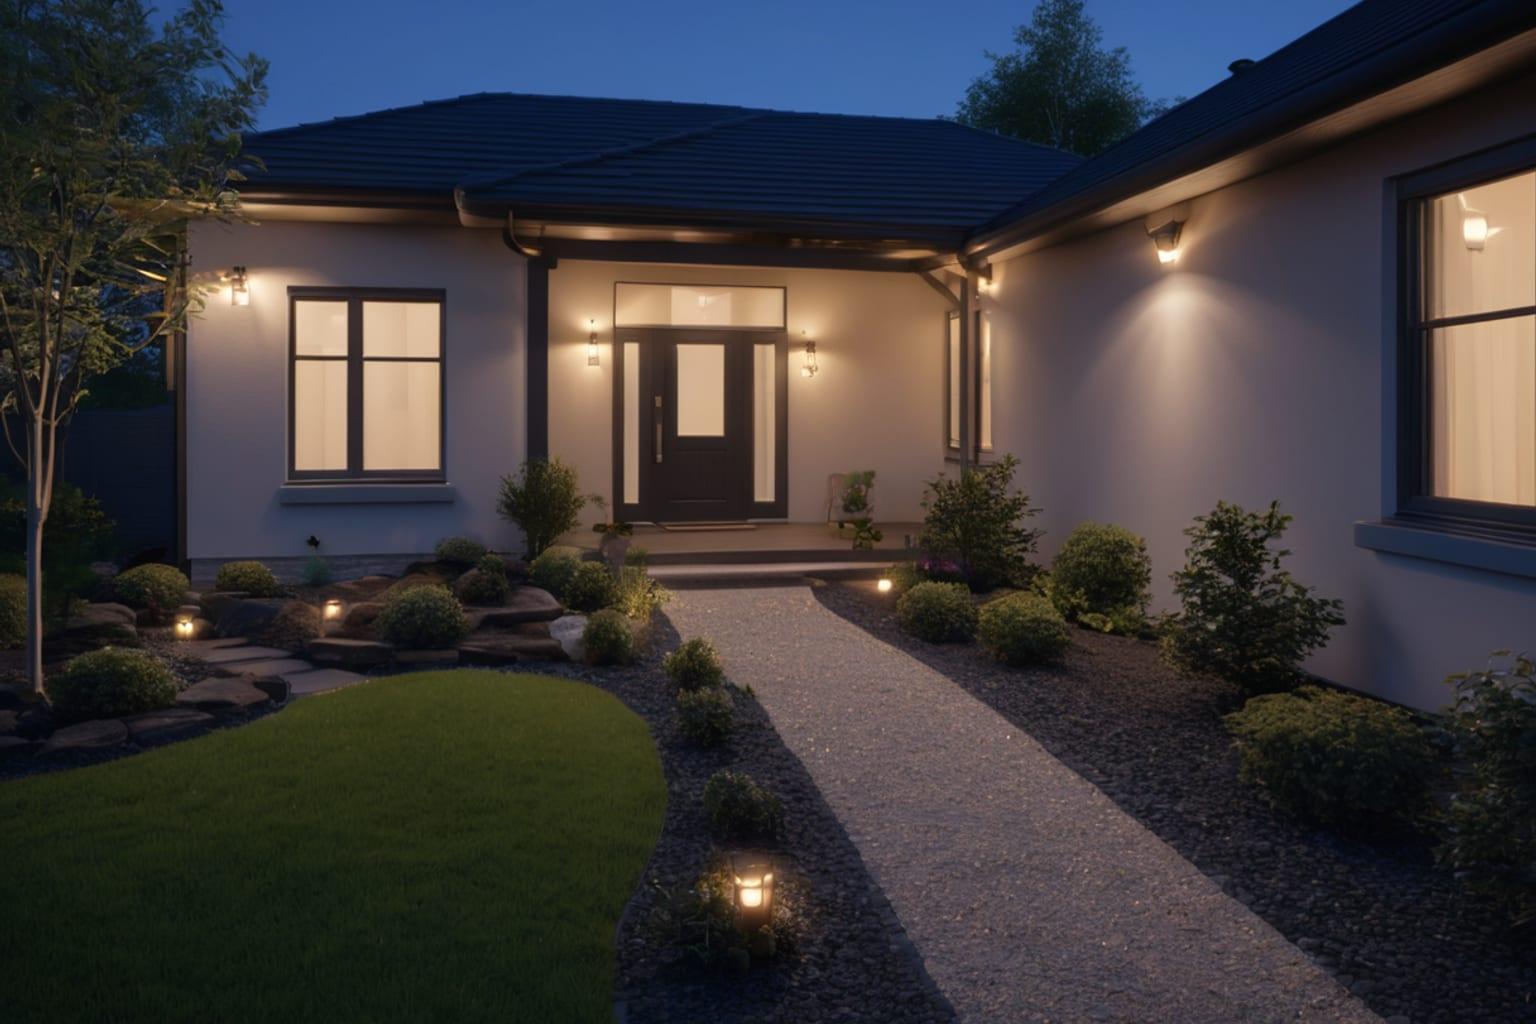
In-law suites have transitioned from rare luxury features to mainstream housing demand. Rising housing costs, changing family structures, and the desire to keep aging parents close have made multigenerational homes increasingly common.
An in-law suite (also called a mother-in-law suite, granny flat, accessory dwelling unit, or secondary suite) is essentially a self-contained living space within the main home. It typically includes a bedroom, full bathroom, and kitchenette or kitchen, allowing occupants privacy while remaining part of the main house.
But designing an effective in-law suite requires thoughtful planning. Poor execution creates awkward spaces that feel cheap. Well-designed suites offer genuine privacy, independent living capabilities, and graceful integration with the main home. This guide walks through layout options, privacy considerations, and the practical realities of building with in-law suites.
01Types of In-Law Suite Layouts
In-law suites come in several configurations, each with distinct advantages:
Main-floor suite Located on the primary floor, usually near the front or rear entrance, this configuration allows independent access without navigating the main home. The suite typically occupies one corner of the first floor—a master bedroom plus bathroom, with kitchen access through the adjacent main kitchen or through a separate kitchenette.
Advantages:
- No stairs (ideal for seniors or mobility-limited residents)
- Easy access to main entertaining spaces
- Can share utilities efficiently
- Simple construction (no second-floor modifications)
Disadvantages:
- Reduces main living space on the primary floor
- Less visual separation from the main home (noise may travel)
- Bathroom guests use the same corridor as suite occupants
Cost: $35,000-$75,000 depending on kitchen type and finishes
Second-floor suite A dedicated suite on the upper floor, typically a bedroom, bathroom, and small kitchenette or seating area. This arrangement separates the suite from the main living areas while keeping it within the same home.
Advantages:
- Preserves first-floor living space
- Physical separation improves privacy and acoustic isolation
- Second-floor suites often feel more independent
- Can be rented out if needed (accessory dwelling potential)
Disadvantages:
- Requires stairs (not ideal for seniors with mobility limitations)
- Stairs increase architectural complexity and cost
- Heating/cooling multiple zones more complicated
- Mechanical system demands increase
Cost: $40,000-$90,000 depending on scope
Basement suite A finished basement suite with separate exterior entrance, bedroom, full bathroom, and kitchenette or kitchen. This maximizes independence—occupants can come and go without entering the main home.
Advantages:
- Maximum privacy and independence
- Separate entrance eliminates navigation through main home
- Lowest cost per square foot
- Can function as true accessory dwelling unit (separate utility metering possible)
Disadvantages:
- Basement limitations (often lower ceilings, fewer windows, natural light challenges)
- Moisture and drainage issues risk (basements are inherently wetter than upper floors)
- Egress window requirements (building code mandates emergency exits from bedrooms)
- Not ideal for seniors with mobility limitations (stairs down to basement)
Cost: $30,000-$60,000 for finishing a basement suite
Attached or detached accessory building Some homeowners build a small detached cottage or accessory building rather than a suite within the main home. This provides maximum independence.
Advantages:
- Complete independence (separate utilities, separate entrance, no shared spaces)
- Can function as rental property independently
- No impact on main home living spaces
- Better resale value in some markets
Disadvantages:
- Significantly higher cost (separate foundation, roof, utilities = $50,000-$150,000+)
- Zoning restrictions in many areas (may not be permitted)
- Maintenance of two structures rather than one
- Less casual family connection (separate building creates distance)
Cost: $50,000-$150,000+ depending on size and finishes
02In-Law Suite Size and Space Allocation
How much space should an in-law suite occupy? This varies by configuration:
Compact main-floor suite: 300-400 square feet
- One bedroom (12x14 ft)
- Full bathroom (5x8 ft)
- Kitchenette with counter seating (6x10 ft)
- Entry/transition space (8x8 ft)
- This size feels adequate but not spacious
Generous main-floor suite: 450-600 square feet
- One or two bedrooms (14x15 ft + 10x12 ft)
- Full bathroom (6x8 ft)
- Small kitchen or kitchenette (8x12 ft)
- Living/sitting area (12x14 ft)
- This feels like a legitimate apartment within the home
Upper-floor suite: 350-550 square feet
- One bedroom (12x14 ft)
- Full bathroom (5x8 ft)
- Kitchenette or kitchen (6x12 ft)
- Sitting/living area (10x12 ft)
- Upper-floor space feels more expansive due to height and light
Basement suite: 400-700 square feet
- Bedroom(s)
- Full bathroom
- Kitchen or kitchenette
- Living area
- Basement square footage is cheaper, so suites can be more generous
Most in-law suites range from 300-600 square feet. That's roughly 15-25% of a typical 2,000-2,500-square-foot home.
03Kitchen Considerations: Full Kitchen vs. Kitchenette
This is a critical design decision because it affects cost, functionality, and actual use.
Kitchenette approach ($5,000-$15,000)
- Cooktop or range, small refrigerator, minimal counter space, no dishwasher
- Suitable for light cooking and meal preparation
- Occupants share dining with main family or eat in small counter-seating area
- Common when the suite resident is expected to share some family meals
Pros: Lower cost, smaller footprint, encourages family connection Cons: Limited cooking capability, cramped feel, assumes sharing meals with main family
Full kitchen ($15,000-$35,000)
- Full-size refrigerator, range/oven, dishwasher, full counters and storage
- Complete independence for meal preparation and dining
- Occupant can host guests or family without intruding on main kitchen
- Suitable for long-term occupancy or eventual rental
Pros: Complete independence, professional kitchen functionality, rental-friendly Cons: Higher cost, larger footprint, may reduce family meal-sharing
The kitchen choice depends on your living intention. If your widowed mother is visiting during winters and will share family meals, a kitchenette works. If your adult children might occupy the suite long-term or you want flexibility for future rental, a full kitchen is more practical.
04Privacy and Accessibility: Finding the Balance
Successful in-law suites balance two sometimes-competing goals: privacy (suite residents want independence) and accessibility (you want your aging parents nearby and your family connected).
Acoustic separation: Sound travel between suite and main living areas matters. Consider:
- Insulation in shared walls (standard insulation vs. acoustic insulation adds $500-$2,000)
- Separate HVAC returns for the suite (prevents air-borne sound transmission)
- Floating floors under the suite (reduce footstep noise from above)
- Soft finishes in shared walls (drywall on both sides, not drywall over concrete)
Visual separation: Can the suite resident be seen and heard?
- Separate entrance to the suite (independent access without crossing main living areas)
- Offset or hidden entry (not directly visible from living room)
- Door and acoustics prevent kitchen sounds/smells from broadcasting
Shared vs. private spaces:
- Private: Suite bedroom, bathroom, kitchen (complete independence)
- Shared options: Some families share a laundry room, some share dining areas for family meals, some maintain completely separate spaces
Your family's preference determines this. Multi-generational families might embrace shared laundry and occasional shared meals. Families prioritizing independence prefer completely separate systems.
Emergency access: Build in a way for main home residents to access suite in emergency without being intrusive:
- Interior door from main home to suite (unlocked or keyed access)
- Allows quick response if suite resident falls or needs assistance
- Balances privacy (normally closed) with emergency capability
05Accessibility for Aging Parents
If the in-law suite will house aging parents, building-in accessibility features is essential:
Bathroom features:
- Walk-in shower with grab bars and seat (cost: $3,000-$8,000 for full accessible shower)
- Accessible vanity (allows wheelchair approach)
- Adequate turning radius (5-foot diameter for wheelchair 360-degree turn)
Bedroom features:
- Accessible closet (full-width rod vs. typical double rods)
- Space beside bed for wheelchair or walker
- Low-pile carpet or hard flooring (easier for walkers/wheelchairs)
Hallways and access:
- 3-foot minimum hallway width (allows wheelchair passage)
- Lever-style door handles (easier than round knobs for people with arthritis)
- No thresholds or high transitions between rooms
Kitchen accessibility:
- Lowered counters (32-36 inches for wheelchair use, vs. standard 36 inches)
- Pull-out shelving and drawers (easier access than deep cabinets)
- Single-lever faucets (easier to operate)
Building in these features during construction is economical. Retrofitting later costs more and may require structural changes.
Cost for accessibility features: $5,000-$15,000 depending on how extensively you integrate them
06Mechanical Systems and Utility Considerations
In-law suites create mechanical complexity:
HVAC zoning: Can you heat and cool the suite independently?
- Separate zone with dedicated thermostat (ideal, adds $2,000-$5,000)
- Shared system with bypass dampers (moderate control, adds $1,000-$2,000)
- Fully separate mini-split system (most expensive, adds $5,000-$10,000)
Separate zoning allows suite residents to maintain different temperatures and humidity than the main home—important when occupancy patterns differ.
Plumbing: Additional bathroom and kitchen require extended lines:
- Hot water demand increases (consider tankless water heater for efficiency)
- Longer supply lines mean delayed hot water (consider point-of-use heater in suite)
- Drain lines must slope properly and connect to main septic or sewer
Electrical: Suite kitchens and bathrooms require dedicated circuits:
- Separate subpanel for suite (cleaner, more organized, adds $1,500-$3,000)
- Multiple 20-amp circuits for kitchen, bathroom, bedrooms
- GFCI protection for bathroom and kitchen outlets (code requirement)
Utilities metering: If suite might become rental:
- Separate meters for water, electricity (allows independent billing)
- Separate gas meter if applicable
- Adds $2,000-$5,000 for separate metering
Planning utilities carefully at the design stage prevents costly retrofits later.
07Cost Breakdown for In-Law Suite Addition
Total cost depends heavily on location, configuration, and finishes:
Main-floor suite (average 450 sq ft):
- Framing and exterior walls: $8,000-$12,000
- Bathroom (full, with fixtures): $7,000-$12,000
- Kitchen or kitchenette: $8,000-$18,000
- Flooring, trim, paint: $6,000-$10,000
- Doors, windows, hardware: $3,000-$6,000
- HVAC zone: $2,000-$5,000
- Electrical and plumbing extensions: $4,000-$8,000
- Total: $40,000-$70,000
Second-floor suite (average 400 sq ft):
- Framing (includes new stairs or modified access): $10,000-$18,000
- Bathroom: $7,000-$12,000
- Kitchen/kitchenette: $8,000-$18,000
- Flooring, trim, paint: $5,000-$9,000
- Doors, windows: $3,000-$6,000
- HVAC zoning: $3,000-$6,000
- Electrical and plumbing: $5,000-$10,000
- Total: $45,000-$80,000
Basement suite (average 500 sq ft):
- Basement finish (framing, insulation, drywall): $8,000-$15,000
- Bathroom: $7,000-$12,000
- Kitchen/kitchenette: $6,000-$15,000
- Flooring and trim: $4,000-$8,000
- Egress windows and doors: $2,000-$4,000
- HVAC extensions: $2,000-$4,000
- Electrical and plumbing: $4,000-$8,000
- Total: $35,000-$65,000
These costs assume construction during initial build. Retrofitting an existing home costs 25-50% more.
08Resale Implications of In-Law Suites
Resale impact is mixed and market-dependent:
Markets where in-law suites add value:
- Areas with strong multigenerational living trends (adds 3-8% to home value)
- Markets with aging populations seeking accessible housing (adds 2-6%)
- Regions where ADU (accessory dwelling unit) rental is strong (adds 5-10%)
Markets where in-law suites don't add value:
- Areas where McMansions and privacy are valued over multi-generational living
- Markets with tight zoning (in-law suites may violate ordinances for future owners)
- Buyer segments focused on traditional family homes without guests
Consult your local real estate market. In some regions, in-law suites are highly desirable. In others, they're neutral or slightly negative.
09Finding House Plans with In-Law Suites
When browsing plans, look for:
Primary floor suite integration: Is the suite positioned logically? Does it have independent access?
Bathroom configuration: Does the plan show a full bathroom or half-bath? Full bathrooms are essential for genuine functionality.
Kitchen scope: Is it a full kitchen or kitchenette? This affects independence and occupancy options.
Acoustic separation: Does the plan show insulation details and separate HVAC returns?
Size appropriateness: Is the suite large enough to feel like a genuine apartment (400+ sq ft) or cramped (under 300 sq ft)?
Explore our ranch house plans, large house plans, and one-story house plans collections for plans with integrated in-law suites. Many feature practical, well-designed secondary suites.
10Design Tips for Effective In-Law Suites
Make it feel intentional, not afterthought: Suites designed as distinct, self-contained apartments feel better than squeezed-in spaces.
Ensure adequate square footage: The psychological difference between 300 and 450 square feet is significant. Invest in sufficient space.
Separate kitchens win: If budget allows, full kitchens enable true independence. Kitchenettes feel limiting.
Natural light matters: Bedrooms and living areas should have windows. Basement suites need egress windows, which let in light and air.
Quality finishes: Your suite residents notice the same things you do. Quality materials and thoughtful details make suites feel like homes, not add-ons.
Plan for aging: Even if your current suite resident is 50, future uses might involve someone older. Baseline accessibility features pay dividends long-term.
11Is an In-Law Suite Right for Your Home?
In-law suites work beautifully when:
- You anticipate multigenerational occupancy (aging parents, adult children, or both)
- You value family closeness but also privacy boundaries
- Your home is large enough (2,000+ sq ft main home supports a full suite without cramping)
- Local zoning permits secondary suites
- Future resale doesn't concern you (or your market values them)
They make less sense when:
- Your home is small and an in-law suite would occupy too much primary space
- Local zoning restricts secondary dwellings
- You prioritize privacy over family proximity
- Your market penalizes non-traditional layouts
For guidance on choosing a home plan that matches your family needs, see what size house do I need.
12Final Thoughts
In-law suites represent a shift back toward multigenerational housing after decades of nuclear-family-only development. They allow aging parents to maintain independence while remaining close to family. They provide affordable housing for adult children. They offer flexibility for future rental income.
When well-designed, in-law suites feel intentional and comfortable—legitimate living spaces, not afterthoughts. When poorly designed, they feel cramped and awkward.
The difference lies in planning: adequate space, proper kitchen scope, acoustic separation, and accessibility features. These elements cost $35,000-$80,000 during initial construction. They're worth every dollar when they enable your family to live together comfortably across generations.