
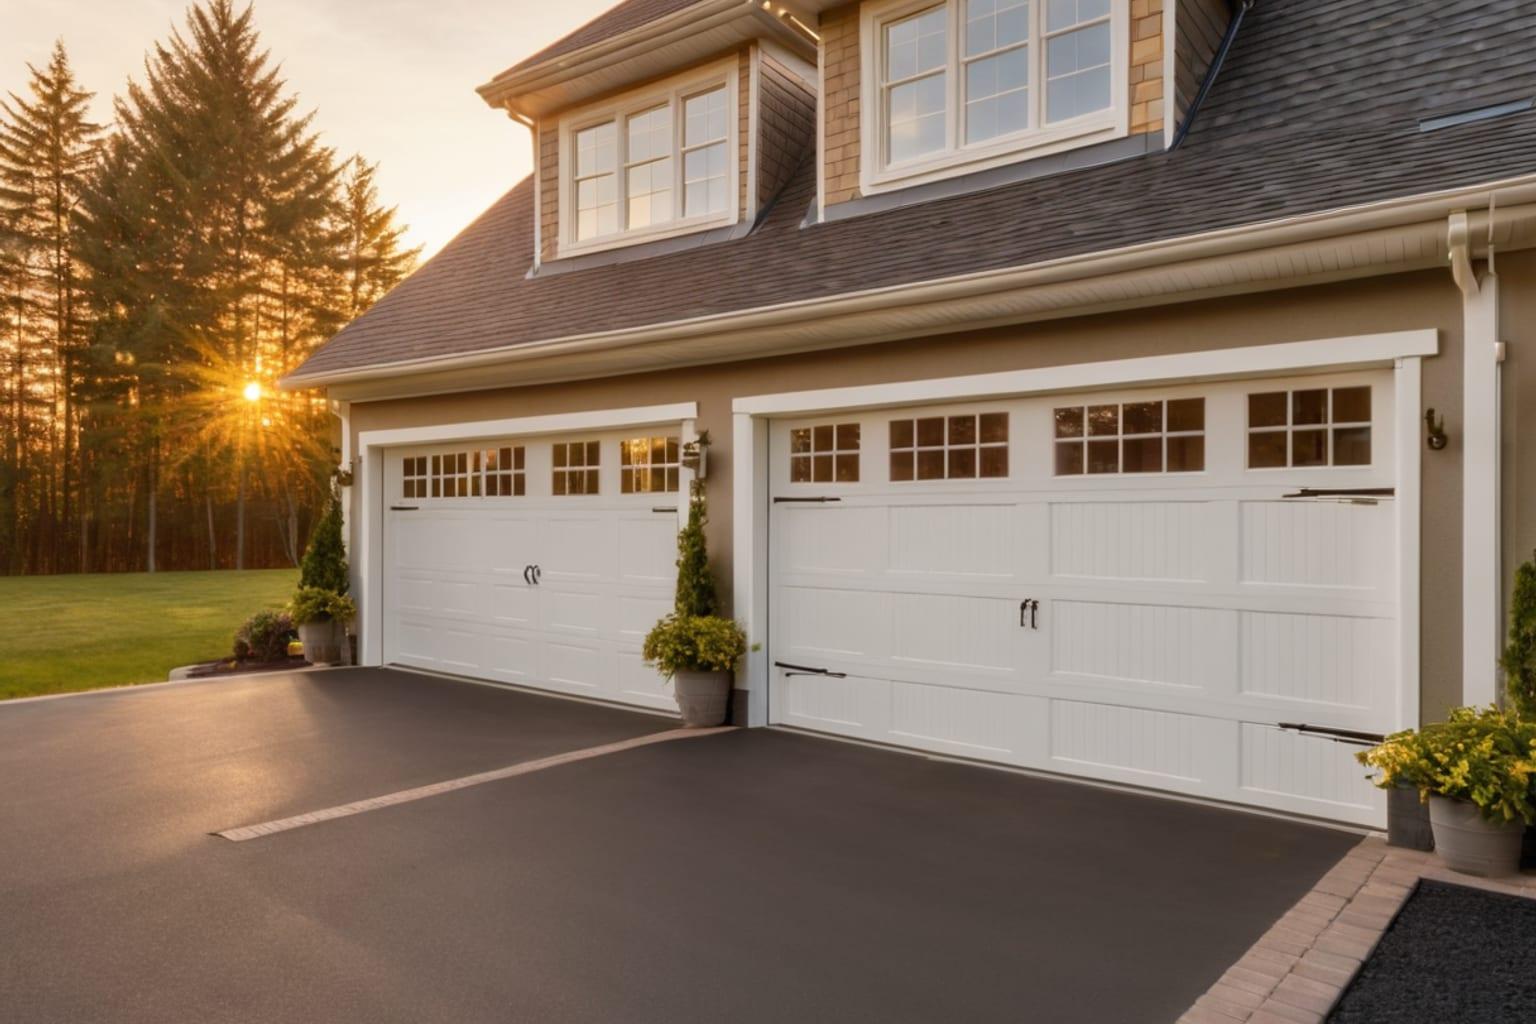
The detached garage is experiencing a renaissance. For decades, homebuilders assumed everyone wanted attached garages—convenient, weather-protected access from your driveway to the house. But homeowners increasingly ask, "What if the garage sat separate, maybe 20 feet away?"
This question opens possibilities. A detached garage frees the house from an expensive, ungainly attachment. It can become a workshop, studio, or hobby space in ways attached garages can't. It changes how you use your property, how your home looks, and sometimes how much you spend building.
But detached garages also create genuine trade-offs. This guide walks through the real pros and cons, explains the costs, and helps you decide if a detached garage plan is right for you.
01The Growing Appeal of Detached Garages
Why are detached garages increasingly popular? Several reasons intersect:
Architectural aesthetics. A house with an attached garage often looks like a box with a garage tacked on. The proportions rarely feel elegant. Detaching the garage lets the house facade breathe. Two-story homes especially benefit—the house looks like a house, and the garage is simply a separate structure on the property.
Reclaiming house space. An attached garage typically claims 400-600 square feet of the home's footprint. That could be a mud room, a bonus room, a sunroom, or expanded kitchen space. Detaching the garage gives you options.
Workshop and hobby potential. An attached garage is a place you drive in and out of. A detached garage becomes a workshop, studio, event space, or man-cave. You can leave projects set up. You can make noise without disturbing the house. You can run utilities specifically for your hobby.
Older-home charm. Detached garages are how homes were built for most of the 20th century. There's an inherent sense of quality and established neighborhood character in detached garages that appeals to people building in established communities or pursuing farmhouse or craftsman aesthetics.
Flexible lot usage. A detached garage lets you position vehicles away from the house facade, freeing up the front of your property for landscape, patios, or gardens. Many people prefer this visual arrangement.
02Pros of Detached Garages
Architectural Flexibility
The house facade isn't compromised by a large door and blank wall. Your home can be designed for how it looks, not modified to accommodate vehicles. This matters especially for farmhouse, craftsman, and contemporary homes where a front-facing garage door would feel incongruous.
A small farmhouse is charming. A small farmhouse with a three-car garage door dominating the front is awkward. Detaching the garage solves this.
Workshop and Hobby Space
Want to leave a project half-finished on the bench? Start it again next weekend without clearing everything out? A detached garage allows this. You're not moving through it multiple times daily like an attached garage.
Woodworkers, artists, and hobbyists often find a detached garage transforms their creative practice. The structure becomes a studio, not a parking place.
Sound and Smell Isolation
Your woodshop is loud. Your hobby requires chemicals with strong odors. Your mechanic friend is rebuilding an engine. A detached garage contains noise and odor, preventing them from seeping into your living space. You can close the door and work without disrupting the household.
Separate Utilities and Systems
A detached garage needs its own electrical service, HVAC (if climate-controlled), and sometimes separate water/sewer if it includes a sink or workshop area. While this adds cost, it also means your garage systems are independent. You can upgrade workshop lighting without rewiring the house. You can install a separate HVAC system optimized for comfort if you spend time working there.
Open Floor Plan Potential
An attached garage often eats the north or east wall of your home, limiting natural light and floor plan flexibility. Detaching it opens possibilities. You might add a wall of windows, create better room adjacency, or achieve a more open feeling inside.
Property Aesthetics
Many people find detached garages more visually appealing. The home reads as a dwelling, and vehicles are simply parked nearby. This appeals especially to people building in rural settings or pursuing a "settlement" aesthetic where separate buildings feel natural.
03Cons of Detached Garages
Weather Exposure
An attached garage offers shelter between house and vehicle. With a detached garage, you walk across the property in rain, snow, or extreme heat to reach your car. This is genuinely inconvenient, especially in harsh climates.
Many homeowners who chose detached garages later add covered walkways ($8,000-15,000) or breezeways to create weather protection, essentially rebuilding an attached connection.
Inconvenience in Harsh Winters
If you live where snow and ice are serious, reaching a detached garage becomes genuinely difficult. You're trudging through snow to scrape your windshield. You're hauling groceries across icy pavement. Elderly residents or those with mobility challenges find this exhausting.
If harsh winters are your reality, the convenience cost of a detached garage might outweigh its benefits.
Utility Costs
Detached garages require independent electrical service (often requiring a separate meter and trenching from the house). If climate-controlled, they need separate HVAC systems. These don't share utility infrastructure with the house, increasing costs:
- Separate electrical service: $2,000-4,000 additional
- Separate HVAC if climate-controlled: $4,000-7,000 additional
- Trenching and underground utilities: $3,000-6,000 depending on distance
- Separate water line if needed: $2,000-5,000
These costs add up. A detached garage might cost $8,000-20,000 more than an attached garage for the same size, offsetting some building cost savings.
Longer Driveway
The house footprint might shrink, but driveway length increases. You're paving more land to create a separate vehicle parking area away from the house. Longer driveways mean higher maintenance, more snow to plow, and reduced landscaping space.
Security and Supervision
You can't easily see your detached garage from the house. Depending on proximity, you might not notice if a door is open, if someone is tampering with vehicles, or if equipment is missing. This matters less in secure neighborhoods but is worth considering.
Distance Impacts Storage
You stored seasonal decorations in the garage. Your tools are there. You want to grab something and it's a 30-foot walk across the property. Small inconveniences multiply into genuine frustration.
Some detached garage users invest in covered walkways or second-story enclosed bridges, essentially rebuilding connection while preserving the aesthetic benefits.
04The Cost Reality
Let's be specific about what a detached garage costs compared to attached.
A typical 24-by-24-foot (576 sq ft) two-car garage:
Attached garage: $10,000-15,000 total cost
- Foundation: $1,500-2,000
- Framing and roof: $3,500-5,000
- Siding and exterior: $2,000-3,000
- Door, hardware, interior: $2,000-3,000
- Labor: $1,500-2,000
Detached garage, same size: $16,000-24,000 total cost
- Foundation (might be more elaborate): $2,000-3,000
- Framing and roof: $4,000-5,500
- Siding and exterior: $2,500-3,500
- Door, hardware, interior: $2,000-3,000
- Labor (no house connection): $2,000-2,500
- Electrical service trenching: $3,000-5,000
- Driveway extension: $2,000-4,000
The detached garage costs $6,000-12,000 more for the same 576 square feet. That's roughly $10-20 per additional square foot versus the main house at $120-180 per square foot.
However, if detaching the garage lets you eliminate an attached garage footprint and redesign those 576 square feet into living space, the calculus changes. Those square feet become part of the house and cost $120-180 per square foot, justifying the detached garage's cost.
05Detached Garage Designs and Features
Traditional Separate Structure
The classic detached garage sits 20-30 feet from the house, connected by a driveway. It's purely functional—a shelter for vehicles and storage. This minimalist approach keeps costs lowest.
Garage with Loft or Upper Story
A detached garage with finished upper space (workshop, studio, guest suite, or office) costs more but dramatically expands function. A 24-by-24-foot garage with a loft doubles usable space while maintaining modest footprint.
Costs increase:
- Basic loft (unfinished): add $3,000-5,000
- Finished loft (insulated, heated): add $8,000-12,000
- Fully finished upper suite: add $15,000-25,000
For serious hobbyists or those needing extra guest space, an upper-story detached garage can be more valuable than an extra room on the house.
Breezeway or Covered Walkway Connection
Many detached garage owners add covered walkways (12 feet long, 8 feet wide) creating weather shelter between house and garage. This preserves the detached aesthetic while reducing weather inconvenience.
Costs: $8,000-15,000 depending on finishes and whether it's fully enclosed or just a roof.
Flex Garage/Workshop Combo
Modern detached garages increasingly serve dual purposes: vehicle parking on one end, workshop on the other. A 24-by-36-foot garage can include:
- Parking for two vehicles (18 feet)
- Workshop area (18 feet)
- Workbench and storage along the back wall
- Overhead storage for seasonal items
This costs roughly $16,000-22,000 and delivers significantly more value than a parking-only garage.
06Climate Considerations
Your region should heavily influence detached garage decisions:
Mild climates (California, Arizona, Texas, the Deep South): Detached garages work beautifully. Weather exposure is minimal. You might actually prefer parking outside the garage to avoid extreme heat buildup inside vehicles.
Moderate climates (Parts of the Mid-Atlantic, Southwest): Detached garages work but weather protection becomes important. Consider a breezeway or covered walkway ($10,000+).
Harsh winters (Northern states, mountain regions): Carefully weigh detached garage inconvenience. Snow and ice make the weather walk genuinely difficult. Many people in harsh climates conclude that the 20-foot walk isn't worth the architectural benefit.
Hot and humid (Deep South, Southeast): Humidity in detached garages can be significant. Vehicle rust becomes an issue. Metal tool storage is problematic. You might want climate control (additional $5,000-8,000).
07Design Compatibility
Detached garages work beautifully with certain styles:
Farmhouse and rural aesthetics: A detached garage looks entirely natural. The whole property feels like a working farm or estate. A farmhouse plans collection often emphasizes detached garages.
Craftsman and traditional: Detached garages fit craftsman homes, especially with authentic architectural details reflecting the house's design language. Craftsman house plans often feature detached garages.
Contemporary and modern: A sleek detached garage can look stunning, especially if it mirrors the house's material palette and design language. Many modern architecture plans intentionally separate structures.
Colonial and conventional: Less common but can work if proportions are right. However, colonial architecture often assumes attached garage, so fewer plans naturally feature this combination.
Ranch house plans typically don't emphasize detached garages (ranch homes were built assuming attached garages), but this doesn't mean you can't specify a detached version.
08Making Your Detached Garage Decision
Ask yourself:
How do I actually use my garage? If it's purely for parking, the detached garage's workshop potential might be wasted. If you have serious hobbies, the separation and independence justify the cost.
What's my climate? Harsh winters make detached garages genuinely inconvenient. Mild climates make them ideal.
What architectural aesthetic matters most? If you're pursuing farmhouse or craftsman style, a detached garage is often essential to achieving your vision.
Am I willing to pay for weather protection? If you'll eventually add a breezeway or covered walkway ($10,000-15,000), the total detached garage cost approaches or exceeds the benefits of going attached in the first place.
How's my property layout? If you have land depth and the garage placement works naturally, detached works. Cramped lots make detached awkward.
How long will I live here? If you're in this home for 5 years, convenience might matter more than aesthetics. If you're building your forever home, architectural vision becomes paramount.
09Related Articles
Understand more about garages and design:
- Complete guide to garage types
- How to choose a house plan for your lot
- How to modify a stock house plan
10Explore Detached Garage Plans
House & Timber Plan Co.'s collection includes numerous plans featuring detached garages. Browse ranch house plans, farmhouse plans, and craftsman house plans to see how architectural styles integrate detached garages beautifully.
Many plans feature flexible garage placement—your builder can position the garage separately even if the plan shows it attached, or vice versa. Discuss garage placement with your builder during the initial consultation.
The detached garage isn't cheaper than attached, but for the right property, climate, and lifestyle, it delivers value beyond what the spreadsheet captures. It changes how your home looks, how you live, and how you use your property. Choose thoughtfully, and a detached garage becomes an asset that rewards you for decades.