
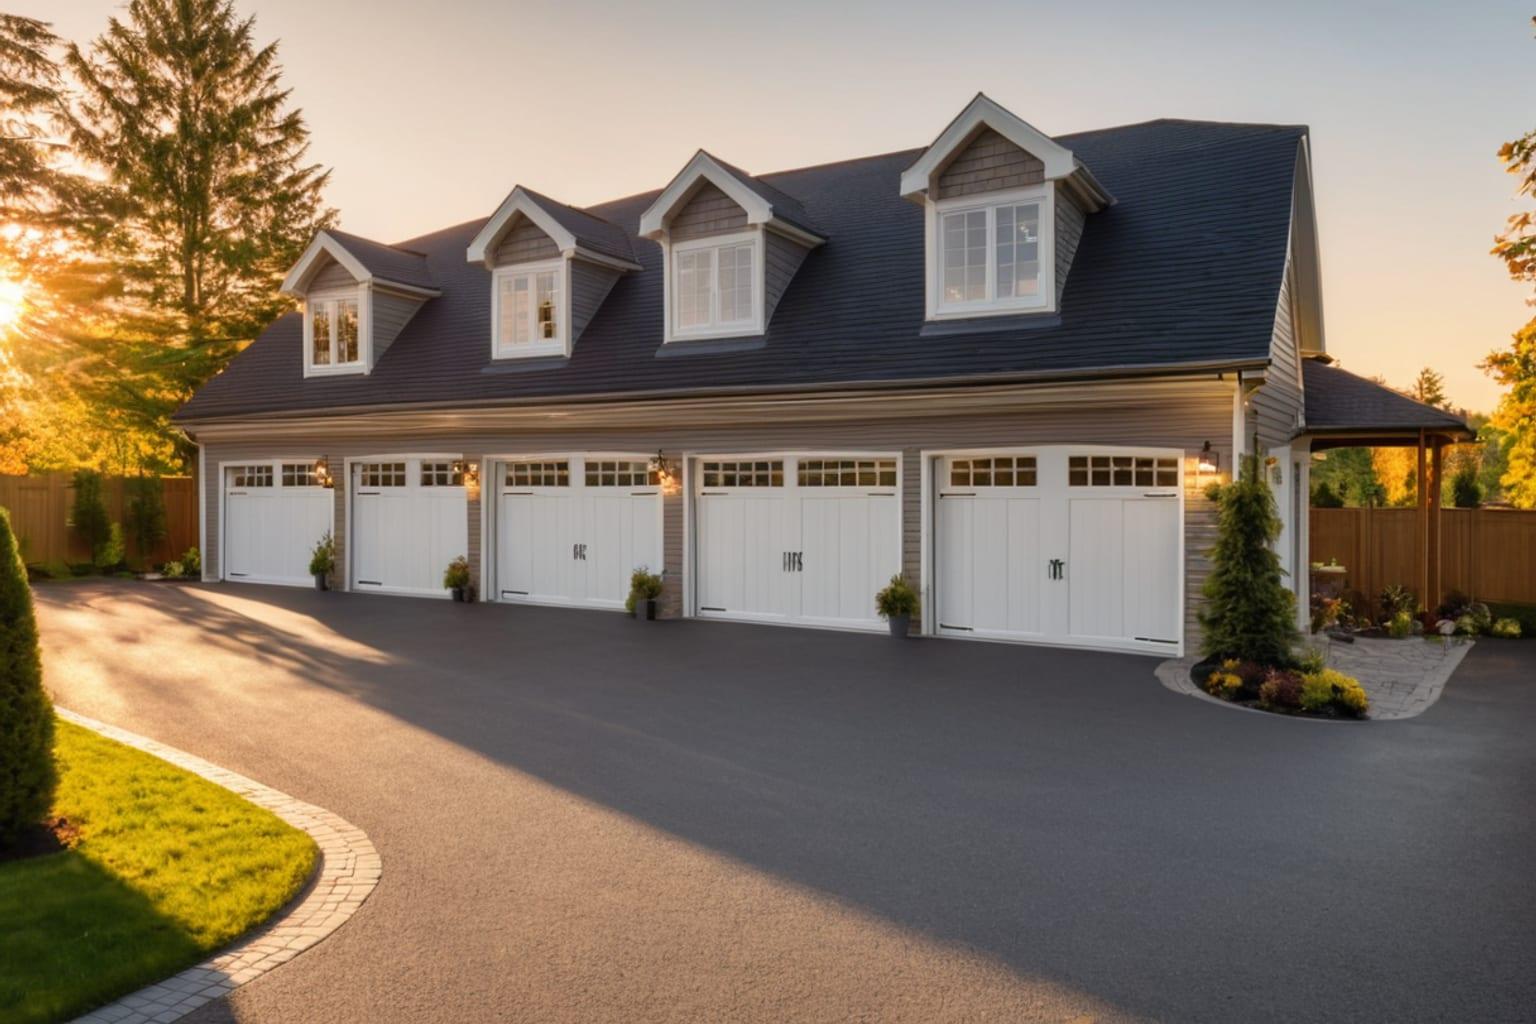
A bonus room over the garage—sometimes called a FROG (Finished Room Over Garage)—is one of the most practical ways to add usable square footage without expanding your home's footprint. For the same foundation and main floor construction cost, you gain an extra 300-400 square feet that can serve multiple purposes depending on your family's needs.
But not all bonus rooms are created equal. Poor design results in an unusable, isolated space. Smart design creates a bedroom-equivalent space that actually integrates into your home's functionality. This guide explains how bonus rooms work, which designs are most livable, and whether this feature delivers value for your project.
01What Is a Bonus Room Over Garage?
A bonus room over garage is exactly what it sounds like: a finished room positioned above your home's garage. Key characteristics:
Size and dimensions:
- Typical size: 300-400 square feet (roughly 16' x 20' to 20' x 20')
- Can be as small as 200 sq ft or as large as 600+ sq ft in bigger garages
- Minimum headroom: 7 feet (building code requirement; most are 8-9 feet)
Access:
- Reached by interior stairs (most common)
- Occasionally accessed by exterior stairs (less desirable)
- Typically located at the end of a hallway from the main house or accessed from a secondary staircase
Construction:
- Framed above the garage structure
- Typically insulated like a main floor room (unlike attic spaces)
- May have sloped ceilings if following roof line
- Often positioned to align with home's primary roofline for cohesive exterior appearance
Common purposes:
- Guest bedroom/bathroom
- Home office or studio
- Recreation room (game room, music room, yoga studio)
- Children's playroom (with parental supervision capability)
- Home theater or media room
- Exercise room or home gym
The flexibility of purpose is a key value proposition—you're not building a dedicated space, but rather a multipurpose room that adapts to your family's needs over time.
02Why Bonus Rooms Make Economic Sense
To understand the value, compare the cost of adding a bonus room over garage versus building additional square footage in other ways.
Cost comparison for adding 350 sq ft of usable space:
Option 1: Bonus room over garage
- Foundation cost: $0 (already exists as garage foundation)
- Framing: ~$8-12 per sq ft = $2,800-4,200
- Electrical: ~$2-3 per sq ft = $700-1,050
- HVAC extension: ~$1-2 per sq ft = $350-700
- Insulation and drywall: ~$3-4 per sq ft = $1,050-1,400
- Stairs: $1,500-2,500 (interior stairs for bonus room)
- Total: $8,400-12,350 for 350 sq ft = ~$24-35 per sq ft
Option 2: One-story addition (side or rear)
- Foundation: ~$8-10 per sq ft = $2,800-3,500
- Framing: ~$8-12 per sq ft = $2,800-4,200
- Roof: ~$3-5 per sq ft = $1,050-1,750
- Electrical: ~$2-3 per sq ft = $700-1,050
- HVAC: ~$2-3 per sq ft = $700-1,050
- Insulation and drywall: ~$3-4 per sq ft = $1,050-1,400
- Total: $9,100-14,950 for 350 sq ft = ~$26-43 per sq ft
Option 3: Adding a second story (major project)
- Foundation/structural reinforcement: $3,000-5,000
- Framing two floors worth: ~$15-20 per sq ft = $5,250-7,000
- Roofing and exterior: ~$4-6 per sq ft = $1,400-2,100
- Electrical (multiple floors): $2,500-4,000
- HVAC distribution: $2,000-3,500
- Interior finish: $5,000-8,000
- Total: $19,150-31,600 for 350 sq ft = ~$55-90 per sq ft
The verdict: Bonus rooms over garages are competitively priced with one-story additions and dramatically cheaper than adding a full second story. This is the primary reason builders incorporate them—they deliver square footage efficiently.
For resale value, this matters significantly. A 2,400 sq ft home with a bonus room appraises higher than a 2,000 sq ft home without one, even though they cost nearly the same to build.
03Design Elements That Make Bonus Rooms Work
Not all bonus rooms are equally livable. Poor design results in an isolated, awkward space. Strategic design creates a functional, integrated room.
Access and Staircase Location
The stairs to your bonus room dramatically impact how usable it is.
Best practices:
Centrally located staircase:
- Positioned so it's easily accessible from main living areas
- Doesn't require walking through bedrooms to access
- Visible from entry/foyer when possible (makes the bonus room feel integrated)
- Cost: Higher (requires more hall space in main house)
- Result: Bonus room feels like a natural extension of home
Secondary staircase from hallway:
- Positioned in hallway between bedrooms
- Accessible but doesn't interrupt main living area flow
- Good for guest bedroom bonus room (close to other bedrooms)
- Cost: Moderate
- Result: Functional but somewhat separate space
Rear corner staircase:
- Positioned at back of home or in corner
- Least disruptive to main floor layout
- May require longer hallway
- Cost: Moderate to lower
- Result: More isolated but doesn't impact main floor flow
Mistakes to avoid:
- Stairs positioned in main living room (disruptive, reduces usable living space)
- Bonus room accessible only through a bedroom (creates privacy issues if that bedroom is occupied)
- Narrow staircase (feels cramped, hard to move furniture)
- Staircase in unusual location that's hard to find
Most well-designed homes place the bonus room staircase in a secondary hallway, making it easy to access but separate from main living activities.
Ceiling Height and Sloped Ceilings
Building code requires minimum 7-foot headroom, but you want 8+ feet for comfort and to avoid a cramped feeling.
Flat vs. sloped ceilings:
Flat ceiling (bonus room independent of roofline):
- Allows full 8-9 feet height throughout
- Usable space: ~95% of floor area
- Cost: Slightly higher (requires structural framing to support)
- Best for: Game rooms, offices, bedrooms where you want full usability
- Furniture placement: No dead zones from sloped ceilings
Sloped ceilings (following roof pitch):
- Follows home's roof line for cohesive exterior appearance
- Headroom: 8+ feet in center, slopes to 5-6 feet at edges
- Usable space: ~70% of floor area (low-ceiling areas don't accommodate full-height furniture)
- Cost: Lower
- Best for: Storage, low-use spaces, or where the sloped aesthetic is a feature
- Drawback: Furniture placement limited, feels cramped at edges
For a bedroom bonus room, flat ceiling is dramatically better—you get full usability and it doesn't feel oppressive. For a recreation room or office, sloped ceilings can work if properly designed.
Natural Light
Daylight makes a massive difference in how usable and valuable a space feels.
Window placement considerations:
- Minimum one window (typically code requirement for any habitable room)
- South or east-facing windows best (bring in morning/afternoon light)
- Avoid west-facing only (becomes too hot in summer)
- Skylights or roof windows can provide additional light if the bonus room is under a roof slope
- Size matters—a small window makes the space feel dark; adequate sizing makes it feel connected
Bonus rooms with generous windows (say, two windows of 3' x 4' each) feel bright and connected. Rooms with minimal or one small window feel dark and isolated, reducing livability and resale appeal.
Climate Control
Bonus rooms are above garages, which aren't insulated. Without careful HVAC design, bonus rooms become too hot in summer and too cold in winter.
Requirements for livable bonus rooms:
- Proper insulation in floor (R-19 minimum, R-25+ preferred)
- Insulation in exterior walls (R-13+ minimum, same as main house)
- Supply and return air ducts from main HVAC system
- Adequate ductwork to condition the space like a main floor room
- Thermostatic control (ability to adjust temperature in bonus room without affecting rest of house)
Many bonus rooms are poorly climate controlled because builders cut corners. When designing your home or evaluating plans, confirm the HVAC plan includes proper supply and return ducting to the bonus room.
Bathroom Access
Whether your bonus room has its own bathroom or shares one affects its usefulness significantly.
Options:
Full bathroom in bonus room:
- Highest versatility (can be guest bedroom with independent bath)
- Cost: +$2,500-4,000 for bathroom
- Plumbing complexity: Requires routing through floor (doable but more expensive)
- Result: Guest room, rental potential, maximum usability
- Drawback: Significant cost addition
Shared bathroom with hallway:
- Half bath in hallway serving bonus room + secondary bedrooms
- Cost: +$1,500-2,000
- Plumbing: Simpler than private bath
- Result: Functional but less private than ensuite
- Works for: Guest rooms where privacy is less critical
No dedicated bathroom:
- Bonus room users walk downstairs to main bath
- Cost: No addition
- Result: Acceptable for offices or recreation rooms, limiting for bedrooms
- Drawback: Guest room is less desirable if bathroom is downstairs
For maximum usability as a guest bedroom, a full bathroom in the bonus room adds significant value. For an office or recreation room, sharing or lacking a bathroom is acceptable.
Soundproofing and Privacy
Above a garage (which has cars, HVAC, potentially workshops), sound isolation matters.
Soundproofing measures:
- Acoustic insulation in floor (specialized batts designed for sound dampening)
- Drywall with sound-dampening compound
- Door with acoustic seals
- Cost: $500-1,500 for comprehensive sound isolation
- Result: Dramatically quieter space, less disruption from garage activity
Without soundproofing, bonus rooms above garages can be noisy when vehicles start, garage doors open, or HVAC runs. For guest rooms or bedrooms, this is particularly important.
Egress (Emergency Exit)
Building codes typically require habitable rooms to have emergency egress. For a bonus room, this means:
Egress options:
- Door to interior staircase (primary exit in case of fire)
- Window sized for emergency exit (typically 5.7 sq ft opening minimum)
- Egress window well if positioned on exterior wall
Most bonus rooms have interior stairs (primary exit) plus a window for secondary egress. Ensure your plan shows both elements for code compliance.
04Bonus Room Design Layouts
Here are the most common and successful bonus room configurations:
Master Bedroom + Bonus Room Addition (for older or smaller homes)
- Main floor: Living areas + guest room/office
- Second floor: Master suite
- Over garage: Guest bedroom with ensuite bath or bonus office
- Benefit: Master gets its own floor; guests/office separate
- Drawback: Master on second floor, main activities on first (less ideal for aging in place)
Three Bedroom Home + Bonus Room
- Main floor: Living areas + 1 bedroom/bath
- Over garage: Bonus room (guest bedroom, office, or recreation)
- Single-story benefit: Everything accessible without stairs (except bonus room)
- Works for: Young families, empty nesters, accessible design
- Common in: Modern open-concept single-story plans
Two-Story with Bonus Over Garage
- Main floor: Living areas + garage
- Second floor: Two bedrooms + bonus room staircase
- Bonus room: Over garage, accessed from upstairs hallway
- Benefit: Bonus room clustered with other bedrooms; efficient layout
- Most common configuration: Bonus room serves as third or fourth bedroom
Large Garage with Spacious Bonus Room
- 3+ car garage with 400+ sq ft bonus room
- Bonus room has independent character (office suite, creative studio, guest suite)
- Cost: Higher upfront but delivers substantial square footage
- Best for: Homes with workshop/garage use needs + need for extra space
05House Plan Styles That Feature Bonus Rooms
Certain architectural styles naturally incorporate bonus rooms:
Two-Story Plans
- Most common style for bonus rooms
- Over garage positioned at side or rear
- Accessed from second floor hallway
- Examples: Traditional, colonial, farmhouse styles
Browse two-story house plans for designs with bonus room options.
Craftsman Homes
- Often feature prominent garages with detailed bonus rooms
- Craftsman aesthetic extends to bonus room (trim, windows, finishes)
- Typically well-integrated into overall design
Check craftsman house plans for bonus room options.
Large Estate/Mansion Plans
- Often incorporate bonus rooms as secondary spaces
- May have multiple bonus-room-type spaces (bonus room + library, etc.)
- Typically 400+ sq ft bonus spaces (more like full rooms than small additions)
Explore large house plans and mansion house plans for luxury bonus room configurations.
06Bonus Room vs. Unfinished Space: The Finishing Question
Some builders frame the bonus room space but leave it unfinished—drywall not hung, HVAC not completed, no flooring. This raises the question: finish now or finish later?
Finishing now (during construction):
- Cost: Included in main build
- Labor efficiency: Subcontractors already on site
- Quality: Consistent finishing with rest of home
- Timeline: Done when home completes
- Financing: Included in mortgage
Finishing later (after home completion):
- Cost: Separate project, potentially higher cost (crew mobilization, material waste)
- Labor efficiency: Less efficient than finishing during construction
- Timeline: Months or years after move-in
- Financing: Out-of-pocket or home equity loan
- Quality risk: Hard to ensure matching materials, finishes after months/years
Economic reality: Finishing during construction typically costs 10-15% less than finishing later. If you think you'll want a finished bonus room eventually, finish it now.
07Typical Bonus Room Costs
For a 350 sq ft bonus room over garage:
Minimally finished (basic but livable):
- Framing, insulation, basic drywall, simple flooring
- Cost: $8,000-11,000 total ($23-31 per sq ft)
- Includes stairs to bonus room
Well finished (bedroom-quality):
- Finished framing, good insulation, quality drywall/paint, flooring
- Cost: $11,000-15,000 total ($31-43 per sq ft)
- Includes stairs, closet, potential bathroom prep
Premium finish (ensuite bathroom, quality finishes):
- All of above plus full bathroom, quality fixtures, premium finishes
- Cost: $15,000-22,000+ total ($43-63+ per sq ft)
- Includes stairs, bathroom, possibly walk-in closet
These costs are significantly lower than adding the same square footage any other way, which is why bonus rooms remain popular.
08Resale Value Impact
Homes with bonus rooms command a measurable premium:
- A 2,400 sq ft home with bonus room typically appraises 5-8% higher than a 2,000 sq ft home without one
- On a $300,000 home, that's a $15,000-24,000 premium
- Bonus rooms that are well-designed (good access, climate controlled, proper light) have stronger resale impact than poorly designed ones
The key to resale value is that the bonus room is actually usable and adds functional space, not just square footage you can't access or climate control.
09Design Mistakes to Avoid
Undersized space
- Bonus rooms under 250 sq ft feel cramped and limited
- Aim for 300+ sq ft for real utility
- Less than 250 sq ft only works as storage or creative space, not bedroom
Poor stairs
- Cramped, narrow stairs (36" width minimum, preferably 42"+)
- Stairs positioned where they interrupt main living flow
- Hard-to-find location (feels like accessing an attic, not a room)
- Result: Feels isolated and rarely used
Inadequate climate control
- HVAC system doesn't properly reach bonus room
- Summer: Too hot; winter: Too cold
- Result: Room is unusable seasonally
No windows or minimal light
- Bonus room with one tiny window
- Feels dark and depressing
- Result: Rarely used despite square footage
Wrong ceiling height
- Sloped ceilings that are too low (less than 7.5 feet average)
- Flat ceilings at only 7 feet minimum (feels cave-like)
- Result: Uncomfortable and hard to furnish
Bathroom logistics
- Bathroom downstairs when room is designed as guest bedroom
- No ensuite for guest bedroom bonus room
- Result: Room is less desirable and less used
10The Strategic Bonus Room Question
Should your house plan include a bonus room?
Yes, if:
- You anticipate needing guest space (extended family visits, aging parents)
- Your family might grow or work from home needs space
- You're building to maximize resale value
- You want multiple recreation/hobby spaces
Consider carefully if:
- Your main floor bedrooms are insufficient for current family size (add bedrooms instead)
- Budget is tight (bonus room should come after main house essentials)
- You're building a small home (focus on main floor efficiency)
- You plan to stay only 5-10 years (resale premium doesn't justify cost)
Probably skip if:
- You have adequate bedrooms/space in main house
- Budget is minimal (prioritize elsewhere)
- You're building a tiny home (space premium)
11The Bottom Line
A well-designed bonus room over the garage is one of the most cost-effective ways to add functional square footage to your home. For $10,000-15,000 more than the baseline construction cost, you gain 300-400 square feet of usable space—space that adds measurable resale value.
But quality of design matters enormously. A poorly designed bonus room (bad access, inadequate climate control, no windows) is a wasted investment. A well-designed one (central staircase access, proper insulation, good lighting, climate-controlled) becomes one of your home's most valued features.
When evaluating house plans or customizing designs, prioritize:
- Excellent staircase location and sizing
- Flat or minimally sloped ceilings for maximum usability
- Generous windows for natural light
- Proper HVAC supply and return ducts
- Ensuite or shared bathroom for maximum flexibility
These elements separate bonus rooms that genuinely add value from those that are just wasted square footage.
Browse two-story house plans and craftsman house plans to find designs that effectively integrate bonus rooms over garages. For guidance on choosing plans that match your needs, see what size house do I need and complete guide to garage types.