
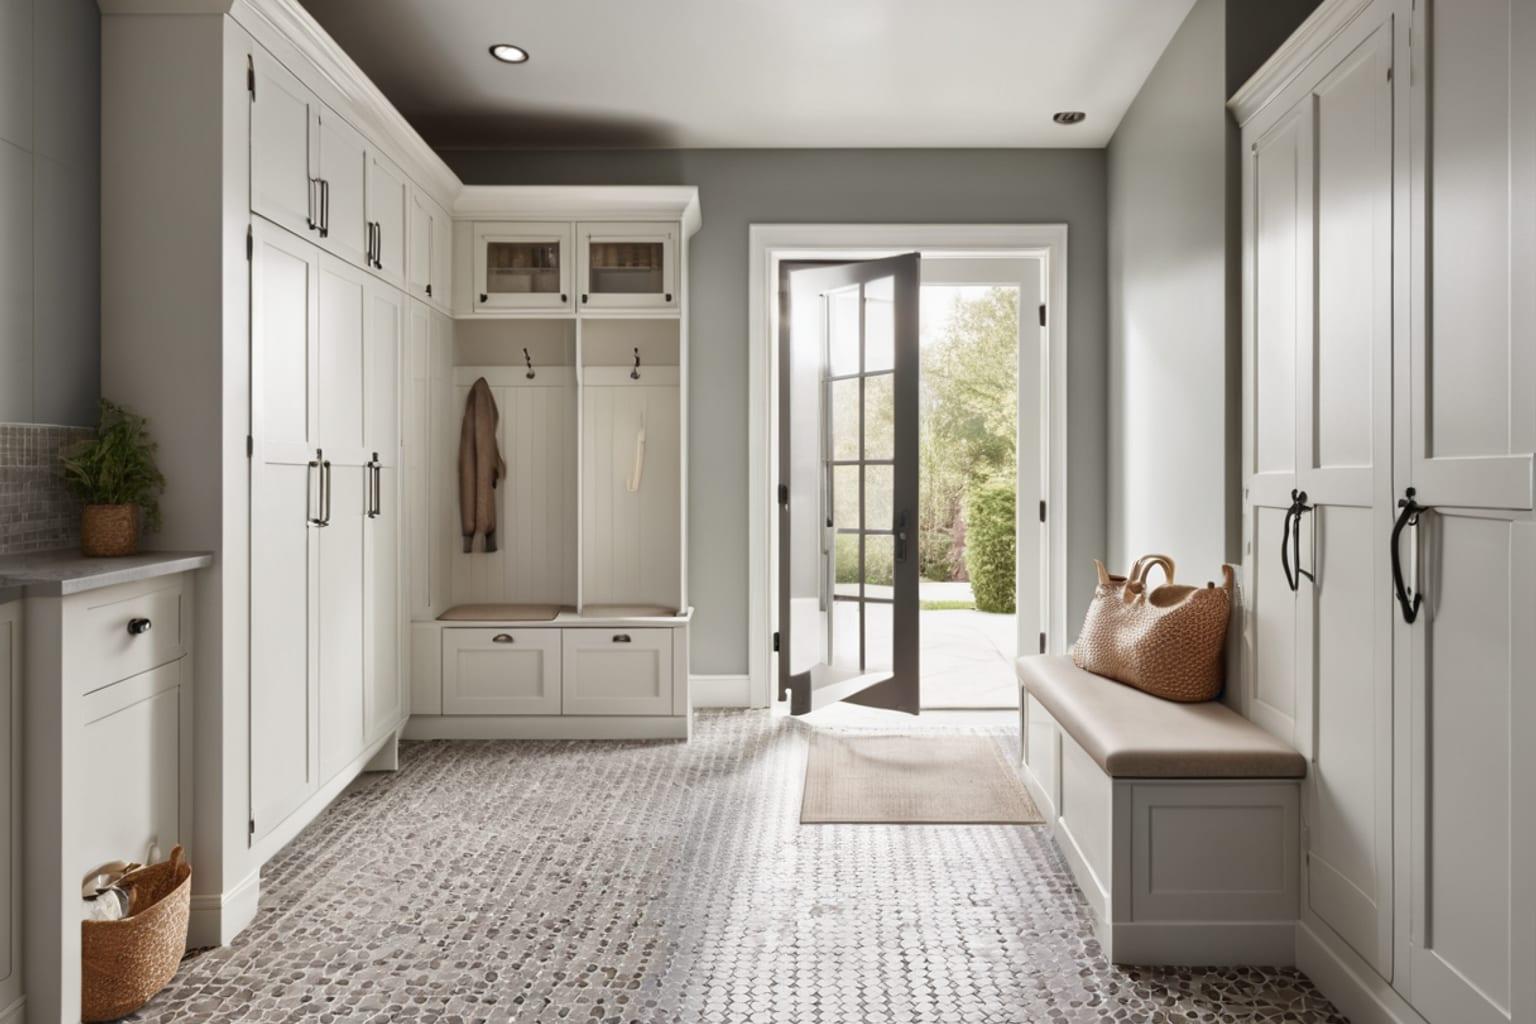
A mudroom and a walk-in pantry aren't luxury add-ons—they're practical spaces that save you hours every year and improve daily life in your home. Yet many homebuilders overlook these features when shopping for house plans, only to regret it after moving in.
In this guide, we'll explain why these rooms matter, how they're designed, and which house plans include them effectively.
01What Is a Mudroom and Why You Need One
A mudroom is a transition space between the outdoors and your home's interior. It's where you remove coats, boots, backpacks, and gear before entering the main living areas. A mudroom keeps dirt, mud, rain, and debris out of your kitchen and living room.
The best mudrooms include several functional elements:
- Coat hooks or closet: Storage for jackets, coats, and outerwear
- Bench or seating: A place to sit while removing boots
- Floor material: Durable, easy-to-clean surfaces (tile, sealed concrete, or water-resistant flooring)
- Cubbies or lockers: Individual storage for family members' outdoor gear
- Shoe storage: Dedicated space for boots, sneakers, and outdoor shoes
- Hooks or pegs: For hats, bags, and dog leashes
- Closed storage: A cabinet or closet to hide bulky items like snow shovels
The Real Cost of Skipping a Mudroom
Without a dedicated mudroom, you're asking family members to walk muddy boots through your kitchen or entryway—directly onto your flooring and into your main living spaces. This creates:
- Constant cleaning of high-traffic areas
- Dirt tracked throughout the house
- Dingy entryways that never look clean
- Water damage to hardwood or laminate floors
- The need for larger primary entry areas to absorb the mess
A properly designed mudroom containing this mess and keeps your main living spaces clean. For families with kids, active outdoor lifestyles, or dogs, a mudroom isn't optional—it's essential.
Ideal Mudroom Location and Size
The best mudroom location is adjacent to the most-used external entrance—typically the kitchen-to-garage or kitchen-to-back-porch entry. This puts the mudroom between outdoor entry and main living spaces.
Typical mudroom dimensions:
- Compact mudroom: 8 x 8 feet (64 sq ft) — minimal but functional
- Standard mudroom: 8 x 10 feet (80 sq ft) — accommodates a bench, coats, and shoes
- Generous mudroom: 10 x 12 feet (120 sq ft) — space for lockers, sink, and extra storage
Larger families benefit from bigger mudrooms. A family of four with outdoor hobbies might want 10 x 12 or even larger.
02What Is a Walk-In Pantry and Why It Changes Everything
A walk-in pantry is a dedicated storage room, distinct from your kitchen cabinets, where you store groceries, canned goods, dry ingredients, small appliances, and bulk purchases.
Walk-in pantries solve a specific problem: kitchen cabinet space, no matter how much you have, always fills up. A pantry gives you overflow storage right where you need it—steps from your cooking area.
The Difference Between Pantries and Cabinets
Many newer house plans skip a walk-in pantry and instead maximize kitchen cabinet space. This seems smart on paper, but cabinet storage has limits:
- You can only reach items within arm's reach
- Deep cabinets waste space (things get lost in the back)
- You can't easily store bulk purchases or duplicates
- Small appliances (mixer, food processor) take up valuable counter space
- Seasonal items have nowhere to go
A walk-in pantry solves all these problems by providing dedicated, easily accessible space.
Ideal Pantry Dimensions and Layout
Walk-in pantries typically fall into two layouts:
Straight-wall pantry (6 x 8 feet):
- Shelving on one long wall
- Door swings inward
- Compact but functional
- Area: 48 square feet
- Best for: Limited kitchen space, apartments, townhomes
Two-wall pantry with center aisle (8 x 8 feet):
- Shelving on two opposing walls
- Center walking space between them
- More comfortable to navigate
- Area: 64 square feet
- Best for: Family homes, active cooks, bulk shoppers
Walk-around butler's pantry (8 x 10 feet or larger):
- Shelving on multiple walls
- Additional features like a small counter or sink
- Connects kitchen to dining room or main living area
- Area: 80+ square feet
- Best for: Entertaining households, premium homes
Pantry Shelving Essentials
A walk-in pantry needs proper shelving:
- Adjustable shelving: Allows flexibility as storage needs change
- Deep shelves (12-14 inches): Accommodate standard canned goods and packages
- Shelf spacing: 14-16 inches between shelves fits most items
- Lighting: LED strips or pendant lights so you can see everything (many pantries lack adequate lighting)
- Door configuration: Pantry door should open in a way that doesn't block the kitchen
Without proper shelving, a pantry room just becomes a closet. Good shelving costs $1,500-$3,000 installed but transforms the space into a genuine storage asset.
03How Mudrooms and Pantries Improve Daily Life
These rooms might seem like small details, but they have outsized impact on daily living.
Time Saved
Consider a family with two kids getting ready for school. Without a mudroom, everyone's coat, backpack, and shoes end up scattered around the house. With a mudroom, those items have a home—and you save 15-20 minutes every school morning just locating things.
Over a year, that's 50+ hours reclaimed.
A walk-in pantry, meanwhile, lets you see your entire inventory at a glance. No more buying duplicate cereal because you couldn't see the box in the back of a cabinet. No more searching for that baking soda. Quick meal prep is faster when you can access ingredients easily.
Stress Reduction
"Where are the snow boots?" "Who took my jacket?" "I can't find my lunch box." These small frustrations add up. A well-organized mudroom eliminates the chaos. Everyone knows where their gear lives.
Similarly, cooking is less stressful when you can quickly find ingredients. No more half-finished meal prep because you realized halfway through that you're out of flour.
Resale Value and Buyer Appeal
When you eventually sell your home, a mudroom and pantry are features buyers notice immediately. Families with kids specifically look for homes with mudrooms. Anyone who cooks appreciates a walk-in pantry.
These features improve perceived value and make your home more appealing to a broader set of buyers.
Home Maintenance and Cleanliness
A mudroom literally keeps your home cleaner. Less dirt tracked through high-traffic areas means less cleaning, less wear on flooring, and better-maintained carpets and rugs.
Over years, this compounds. Flooring in homes with mudrooms often looks better at resale than identical homes without them.
04Finding House Plans with Mudrooms and Pantries
Not all house-plans include mudrooms and walk-in pantries. When shopping, look for plans that specifically call out these features.
What to Look For in Floor Plans
When reviewing the main floor plan, look for:
- Mudroom label: Should be clearly marked near an exterior door
- Proximity to garage: The best mudrooms are garage-adjacent or open to an exterior entry
- Adequate size: At least 8 x 8 feet to be genuinely functional
- Bench or storage callout: The floor plan should show built-in seating or cubbies
For the pantry:
- Walk-in labeled: Should say "Walk-In Pantry" (not just "pantry")
- Adjacent to kitchen: Within steps of the cooking area
- Minimum 6 x 8 feet: Anything smaller is too cramped
- Door shown: You can see how the entry is configured
- Shelving notation: The plan should indicate where shelves will go
House Plan Categories That Include These Features
Farmhouse-plans almost always include both a mudroom and a substantial walk-in pantry. This is part of the farmhouse aesthetic—practical, family-focused design.
Craftsman-house-plans similarly tend to feature functional mudrooms. The Craftsman style emphasizes livability and practical design.
Open-floor-plan-house-plans can include these features, though you'll need to check individual plans—some modern open-concept designs sacrifice pantry space for larger common areas.
Two-story-house-plans have more room to include mudrooms and pantries than compact one-story-house-plans, though good one-story designs include both.
Questions to Ask Before Buying
When you've found a plan you like, ask these questions:
- Does this plan include a walk-in pantry, or only cabinet storage?
- Where is the mudroom located relative to the garage/main entry?
- What are the mudroom dimensions?
- What are the pantry dimensions?
- Are mudroom storage or pantry shelving shown in detail?
- Can either space be enlarged in the design modification process?
Many house plan sellers offer modifications. If you find a plan you love that lacks a mudroom or pantry, you can often request one for a design fee (usually $500-$1,500).
05Budget Impact: Adding Mudrooms and Pantries
If your chosen plan doesn't include these features, here's the cost to add them:
Mudroom Addition Cost
- Framing and rough-in: $2,000-$4,000
- Flooring (tile or durable material): $1,000-$2,000
- Built-in bench and cubbies: $1,500-$3,000
- Doors and hardware: $500-$1,000
- Total: $5,000-$10,000
This assumes you're not expanding the overall square footage—just reconfiguring space. If you need to add square footage (true addition), costs increase to $15,000-$25,000.
Walk-In Pantry Addition Cost
- Framing and rough-in: $1,500-$2,500
- Shelving system: $1,500-$3,000
- Lighting: $300-$600
- Door and hardware: $400-$800
- Total: $4,000-$7,000
Again, this assumes reconfiguring existing space. True additions cost more.
Better Approach: Choose a Plan That Includes Both
This is why it's worth shopping specifically for plans that already include mudrooms and pantries. You'll avoid modification costs and get better-designed spaces (professionally done during plan creation rather than retrofitted after the fact).
06Real-World Examples
Example 1: Farmhouse with Mudroom and Butler's Pantry
A classic farmhouse-plan might include:
- Mudroom: 8 x 10 feet, opens from garage
- Built-in features: Bench seating, coat hooks, shoe storage
- Flooring: Tile for easy cleaning
- Butler's pantry: 8 x 10 feet, connects kitchen to dining room
- Shelving: Custom built-ins on all four walls
- Pass-through window: From pantry to dining room (useful for entertaining)
This design is ideal for families with active lifestyles who also enjoy hosting.
Example 2: Modern Farmhouse, Compact but Efficient
Smaller farmhouse-plans might optimize space differently:
- Mudroom: 6 x 8 feet, garage entry
- Hooks and shelves: Efficient vertical storage instead of bench seating
- Walk-in pantry: 6 x 8 feet, straight-wall layout
- LED lighting: Makes compact space feel larger
This works well for couples or smaller families who want functionality without excessive square footage.
Example 3: Two-Story Traditional Home
A two-story-house-plans design might include:
- Mudroom: 8 x 10 feet near garage
- Built-in storage: Lockers and hooks for multiple family members
- Bench seating: Comfortable waiting/changing area
- Walk-in pantry: 8 x 8 feet with double-depth shelving
- Separate broom closet: For mops, brooms, vacuum
This design works well for growing families juggling school schedules and activities.
07The Broader Interior Design Question
Including a mudroom and pantry doesn't happen by accident. It reflects intentional design thinking: How will this home actually be lived in?
Homes that prioritize these spaces are homes designed by builders and architects who've seen real families struggle with disorganized entryways and cramped kitchens. They've learned from experience that these "small" rooms have outsize impact on day-to-day satisfaction.
When you're evaluating house-plans, mudrooms and pantries are signals of thoughtful design. Plans that include them probably include other quality-of-life features too—like adequate bathroom storage, dedicated laundry areas, or proper HVAC closets.
08Making Your Decision
If you're shopping for house plans, here's my straightforward advice:
Prioritize a mudroom and walk-in pantry. They're not luxuries. They're practical features that improve daily life, save time, reduce stress, and maintain your home better.
Don't compromise on these for a few extra square feet of living room. A 2,200 sq ft home with a mudroom and pantry will feel more livable and organized than a 2,400 sq ft home without them.
When comparing plans, ask specifically about these features. If a plan you love lacks them, explore whether you can add them during design modification. If the builder quotes you $5,000-$7,000 to add both, consider it an investment in long-term satisfaction—not an expense.
These rooms will be used every single day for the next 20+ years. They deserve real thought in your house plan selection.