
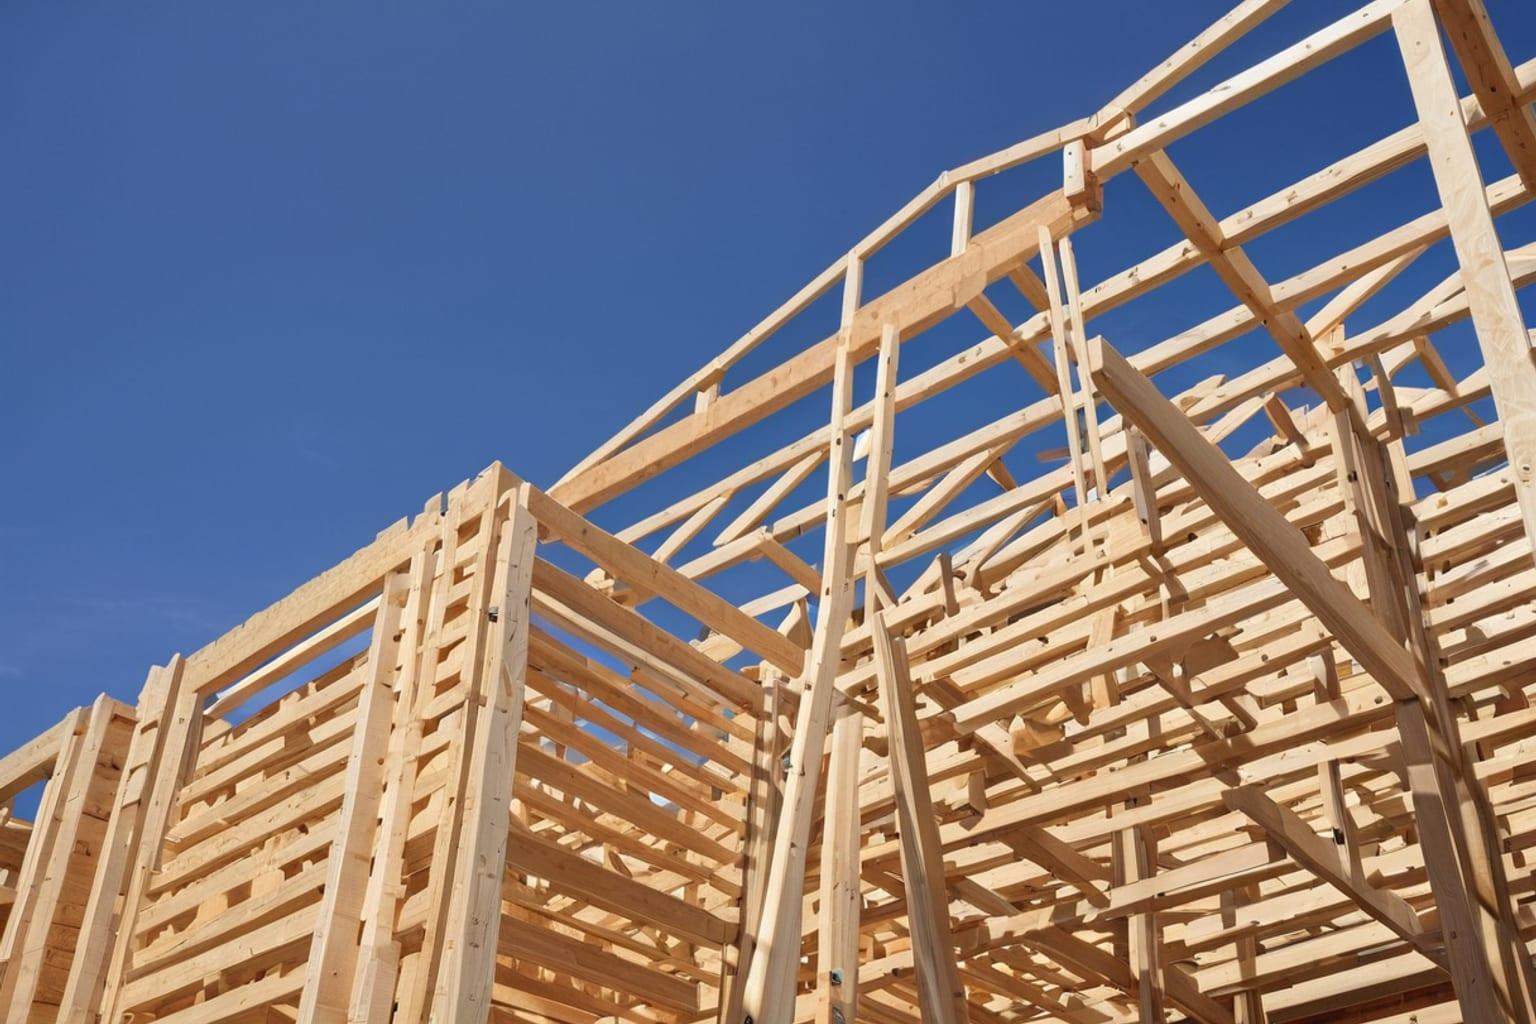
One of the first questions people ask when selecting a house plan is: "What will this cost to build?" The answer isn't simple because building costs vary dramatically by region, material choices, and site conditions. But you can develop reasonably accurate estimates by understanding the factors that drive construction costs and learning to read them from a plan.
Too many homeowners discover mid-construction that they underestimated costs and need to make painful compromises. Others budget conservatively and end up with leftover money. Learning to estimate accurately from the start sets realistic expectations and prevents budget surprises.
01Understanding Cost Per Square Foot
Cost per square foot is the most common metric for house building estimates, but it's also frequently misunderstood.
A typical home in most US regions costs $120-200 per square foot for basic construction. A 2,000-square-foot home at $150 per square foot would cost $300,000 in hard construction costs (not including land, permits, architect fees, or financing costs).
However, this $150/square foot figure hides enormous variation:
$100-130/square foot: Basic construction in lower-cost regions. Minimal finishes, standard materials, simple efficient designs. Think straightforward ranch plans in rural areas.
$130-170/square foot: Mid-range construction in most regions. Good quality finishes, standard but not premium materials, efficient layouts. Typical for suburban areas.
$170-220/square foot: Higher-end construction, often in expensive regions. Quality finishes, premium materials in key areas, complex designs, or urban/coastal locations with higher labor costs.
$220+/square foot: High-end custom construction, premium finishes throughout, complex architectural designs, luxury amenities, or expensive coastal/urban markets.
These figures assume you're doing basic construction with standard finishes and a reasonably efficient floor plan. Complex designs, luxury materials, and challenging sites drive costs up significantly.
02Regional Cost Variations
Where you build matters enormously. A 2,000-square-foot home might cost:
- Rural Great Plains: $240,000-280,000 (roughly $120-140/sqft)
- Midwest suburban: $260,000-340,000 (roughly $130-170/sqft)
- Northeast urban: $340,000-460,000 (roughly $170-230/sqft)
- Southwest: $260,000-360,000 (roughly $130-180/sqft)
- West Coast: $380,000-560,000+ (roughly $190-280/sqft)
Labor costs drive much of this variation. Coastal California and New York have substantially higher labor rates than rural Tennessee or Oklahoma. Material transportation costs, local building codes, and availability of skilled trades also influence regional pricing.
Research your specific region and local builder averages. If local homes are building at $170/square foot, you should estimate at that rate rather than a national average.
03Reading the Plan to Estimate Costs
Beyond square footage and region, specific design features in a house plan dramatically affect cost:
Floor Plan Complexity
Simple, efficient floor plans cost less than complex designs:
Simple: Open-concept ranch with straightforward roofline, minimal walls, clear sight lines. Fewer interior walls mean fewer framing members. Fewer walls mean fewer electrical outlets, plumbing fixtures, and HVAC branches to run. This simplicity saves 10-15%.
Moderate: Closed bedroom wings, more interior walls, some architectural details. This is typical of most plans and represents baseline pricing.
Complex: Multiple roof peaks, numerous angles, split-level sections, many small rooms and transitions. Complex designs require more framing lumber, more electrical/plumbing runs, more labor time. These cost 15-30% more than simple plans.
Look at the floor plan's layout. Does it feature wide-open spaces or numerous separate rooms? Count the interior walls. Examine the roofline on the elevation—simple pitched roof versus complex multiple rooflines?
Ceiling Heights
Standard 8-foot ceilings are baseline. Every foot of additional height adds cost:
9-foot ceilings: Add $1-2 per square foot ($2,000-4,000 on a 2,000 sqft home) 10-foot ceilings: Add $2-4 per square foot Vaulted/Cathedral ceilings: Add $3-6 per square foot
Why? Taller walls require more drywall, insulation, and exterior siding. Taller walls need more extensive framing. Two-story homes with high first-floor ceilings have higher construction costs.
Check your plan's dimensional notes. Standard plans will note ceiling heights. If you're seeing 9-foot or 10-foot first-floor ceilings with 8-foot second floor, budget accordingly.
Bathroom and Kitchen Complexity
Kitchens and bathrooms are disproportionately expensive. A basic kitchen might cost $40-60 per square foot of kitchen area. A luxury kitchen reaches $150-250 per square foot.
Estimate:
- Each full bathroom: $8,000-15,000 (basic to moderate)
- Each half bath: $3,000-5,000
- Kitchen (50-300 sqft): $5,000-60,000+ depending on finishes
Look at your plan's kitchen and bathroom sizes. Large luxury kitchens and master baths with spa features drive costs up dramatically. Two master suites (some luxury plans include this) mean double the cost of primary bathroom features.
Material Specifications
Examine the plan's material callouts. These directly determine cost:
Siding: Vinyl siding is cheapest ($6-10 per sqft of exterior wall). Fiber cement is mid-range ($8-12). Brick or stone veneer is expensive ($15-25 per sqft). A home with partial stone veneer (say, 40% of exterior is stone) costs significantly more than all siding.
Roofing: Asphalt shingles are baseline ($8-12 per sqft of roof area). Metal roofing is $12-18. Tile or slate is $20-40+. If a plan specifies premium metal roofing across 2,400 sqft of roof area, add $10,000-15,000 to your estimate compared to basic shingles.
Foundation: Slab foundations are cheapest ($3-5 per sqft). Crawlspaces are mid-range ($4-8). Basements are most expensive ($8-15 per sqft) because they require excavation, additional framing, and finishing.
Garage: Attached garages add $6,000-12,000 per stall depending on finishes and materials. A two-car garage versus three-car represents a $7,000-9,000 difference.
Look at the elevation drawings for material callouts. Extensive stone veneer, premium roofing, or high-end siding combinations signal higher cost plans.
Lot Challenges
Your specific lot affects costs beyond the plan itself:
Sloped lots: Excavation and grading costs increase. A sloped lot might add $5,000-15,000 in site work.
Poor soil conditions: If soils require deeper foundations or special preparation, add $2,000-8,000.
Limited road access: Longer driveway, extended utility runs, and difficult access add costs.
Utility distances: If water/sewer aren't nearby, extending utilities can add $5,000-20,000.
Wooded lots: Tree removal and preservation work adds cost.
Flood zones: Special elevated foundation requirements add $5,000-15,000.
These aren't plan costs but site costs. A plan that's economical on a flat, open lot might be expensive on a challenging site.
04Creating Your Cost Estimate
Here's a practical framework:
Step 1: Establish baseline
- Square footage × regional cost per sqft
- Example: 2,000 sqft × $150/sqft = $300,000 base
Step 2: Adjust for complexity
- Simple plan: -10% ($30,000)
- Complex plan with multiple rooflines: +20% ($60,000)
- Vaulted ceilings: +$2-3 per sqft ($4,000-6,000)
Step 3: Adjust for materials
- Extensive stone veneer: +$15,000-25,000
- Premium metal roofing: +$8,000-12,000
- Luxury kitchen/baths: +$20,000-40,000
- Basement vs. slab: +$8,000-15,000
Step 4: Add site-specific costs
- Site prep and grading: $3,000-20,000
- Utility extensions: $0-20,000
- Permits and fees: $3,000-10,000
- Soft costs (architect, engineering): $5,000-15,000
Step 5: Add 15-20% contingency
- Unexpected conditions, material price increases, change orders
- Example: If estimated total is $380,000, add $57,000-76,000 contingency
A realistic total for that 2,000-sqft plan might be: $300,000 base + $8,000 complexity + $25,000 materials + $10,000 site work + $3,000 permits + $57,000 contingency = $403,000 total estimated cost.
05Using Plans to Optimize Costs
If you're budget-conscious, choose plans strategically:
Small house plans (1,200-1,600 sqft) reduce raw construction cost by 25-40% compared to 2,400 sqft homes. A simple efficient small plan might cost $120,000-160,000 to build in most regions.
Avoid plans with complex rooflines, excessive material variety, or spa-like luxury bathrooms if you're cost-sensitive. Simple, efficient plans with standard finishes deliver homes you can comfortably afford.
Barndominium plans offer interesting cost considerations—rustic exteriors with open interiors can be cost-effective because you're maximizing enclosed square footage with minimal interior walls. Some barndominiums cost $100-120 per sqft because of efficient layout.
Conversely, if you have budget to work with, premium materials and architectural complexity deliver character and uniqueness you can't achieve with basic, simple plans.
06What Costs Aren't Included
Remember that cost-per-square-foot estimates typically include only hard construction costs. They don't include:
- Land cost
- Architect or designer fees for customization
- Permit and engineering fees
- Financing costs and interest
- Utility connections and deposits
- Site preparation beyond basic grading
- Landscaping
- Driveway and parking
- Deck or patio finishing beyond basic framing
- Appliances or high-end finishes
These soft costs might add 15-25% to your total project cost. A $400,000 construction budget becomes a $460,000-500,000 total project budget when you include land, permits, financing, and landscaping.
07Getting Accurate Local Estimates
Once you've selected a plan, get actual quotes from local builders. Provide them with complete plan specifications and your site conditions. Their quotes will be far more accurate than your estimates because they know local labor costs, material pricing, and code requirements.
Most builders will provide cost estimates for free or at minimal cost. This investment is worthwhile before you commit to a plan.
08Making Informed Decisions
Understanding how to read costs from a plan helps you choose wisely. An affordable plan in your region with finishes matching your budget beats stretching for a luxury plan that forces compromises later.
Ready to find an affordable house plan that fits your budget? Browse our complete collection of house plans with detailed specifications that let you estimate costs accurately. Start with small house plans if budget is your primary constraint—you'll find excellent, efficient designs that build affordably without sacrificing quality or style. Review multiple plans in your budget range, then reach out to local builders for actual cost estimates based on your specific site and material preferences.