
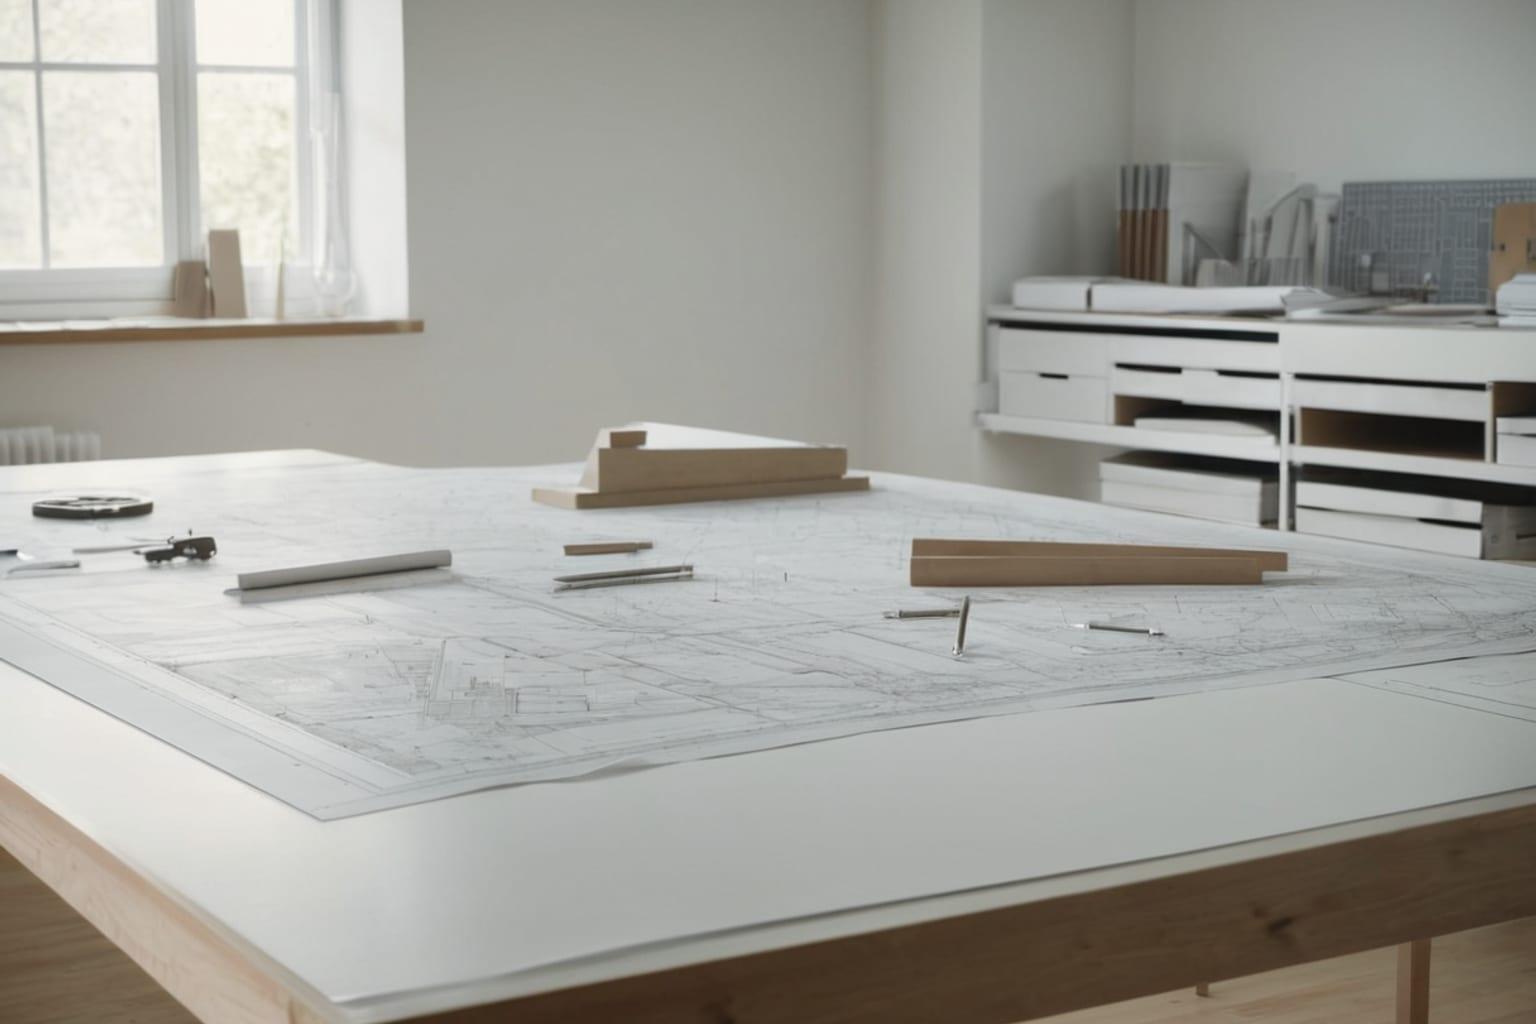
If you're shopping for a new home or planning to build, learning to read a floor plan is one of the most valuable skills you can develop. A floor plan is essentially an overhead view of your home with the roof removed — showing room layouts, dimensions, and how spaces connect. Whether you're evaluating house plans or using our free Build Your Plan tool, this guide will help you read any floor plan with confidence.
01What Is a Floor Plan?
A floor plan is a two-dimensional drawing showing the layout of a single floor from above. It reveals how rooms are arranged, how traffic flows through the home, and the overall proportions of each space. Builders use floor plans as construction documents, while buyers use them to visualize daily life in the home.
02Basic Floor Plan Symbols
Floor plans use standardized symbols to represent architectural elements.
Walls appear as solid lines — exterior walls are drawn thicker than interior walls. Doors show as gaps in walls with an arc indicating the swing direction. A single arc means a standard door, while a dashed line indicates a pocket door that slides into the wall.
Windows appear as rectangular gaps in walls, often with smaller lines inside to show panes. Stairs are drawn as parallel lines with an arrow showing direction of travel — up arrows mean the stairs go to a higher floor.
Electrical symbols are smaller and more numerous: circles on walls for outlets, small toggles for switches, and circles or squares on ceilings for light fixtures. HVAC vents and returns are also marked to show air circulation.
03Reading Dimensions and Scale
Dimension lines run along walls with numbers indicating length and width in feet and inches. The scale notation (usually near the title block) tells you the ratio between the drawing and reality — a common scale is 1/4 inch equals 1 foot.
Never estimate room sizes by eye. Always reference the printed dimensions or use an architect's scale ruler for accurate measurements. The visual appearance on paper can be misleading, especially when comparing rooms of different proportions.
04Evaluating Traffic Flow
Good floor plans create natural paths through the home without awkward detours or unnecessary passes through private spaces. When evaluating a plan, trace these paths mentally:
- Entry to kitchen: Can you get groceries inside without crossing the living room?
- Bedrooms to bathrooms: Do kids need to walk through public spaces at night?
- Kitchen to dining: Is the path direct for carrying food?
- Garage to kitchen: Is there a mudroom or drop zone in between?
Open floor plan house plans address many traffic flow issues by eliminating walls between living, dining, and kitchen areas. This creates clear sightlines and reduces bottlenecks — particularly valuable for families with young children.
05Natural Light and Window Placement
Windows on a floor plan reveal how sunlight will enter your home throughout the day. South-facing windows provide strong afternoon light and passive solar heating in winter. North-facing windows deliver consistent, indirect light. East-facing windows bring morning sun, while west-facing windows get intense afternoon light.
Look for windows in key areas: kitchens benefit from natural light for food prep, bathrooms feel more spacious with windows, and living rooms with multiple windows on different walls feel open and airy. Corner windows and clerestory windows (high on walls) are premium features that dramatically improve a room's feel.
06Room Proportions and Ceiling Heights
A room's proportions affect how it feels more than its raw square footage. A 12x12 room feels cozy and intimate, while a 10x14 room with the same area feels more like a corridor. Living rooms with length-to-width ratios between 1.5:1 and 2:1 generally feel the most balanced.
Ceiling heights matter too. Standard 8-foot ceilings work fine for bedrooms, but living areas with 9-10 foot ceilings feel significantly more spacious. Vaulted ceilings (often noted on plans) create dramatic volume but cost more to heat and cool.
07Common Room Abbreviations
Floor plans use standard abbreviations:
- BR — Bedroom
- MBA — Master Bathroom
- K — Kitchen
- GR — Great Room
- WIC — Walk-in Closet
- LDY — Laundry
- Gar — Garage
- FP — Fireplace
- P — Pantry
Most plans also show total square footage for each floor and the overall home, helping you compare plans and estimate building costs.
08Orientation and Compass Direction
A north arrow on the floor plan shows compass orientation. This matters because it determines sun exposure on every side of the home. If you know your building lot's orientation, you can mentally rotate the plan to see which rooms get morning light, afternoon sun, or shade throughout the day.
For energy efficiency, large windows facing south maximize passive solar gain in winter. In hot climates, minimizing west-facing glass reduces cooling costs. The floor plan's orientation relative to your lot can significantly impact comfort and energy bills.
09What to Look for Before Buying a Plan
Before purchasing house plans — whether you're drawn to modern designs, craftsman styles, or farmhouse plans — evaluate these practical details:
- Room sizes vs. your furniture: Will your king bed fit in the master with nightstands?
- Storage: Are there enough closets, and are they conveniently located?
- Garage access: Does the garage connect to the house near the kitchen?
- Outdoor living: Do porches, patios, or decks connect to interior living spaces?
- Future needs: Is there a main-floor bedroom option for aging in place?
10Ready to Find Your Plan?
Now that you can confidently read floor plans, explore House & Timber Plan Co.'s collection of professionally designed house plans across every style and size. Plans start at $10 with instant PDF delivery. Or try our free Build Your Plan tool to design something custom — you'll be able to read and evaluate every detail of the plan it generates.