
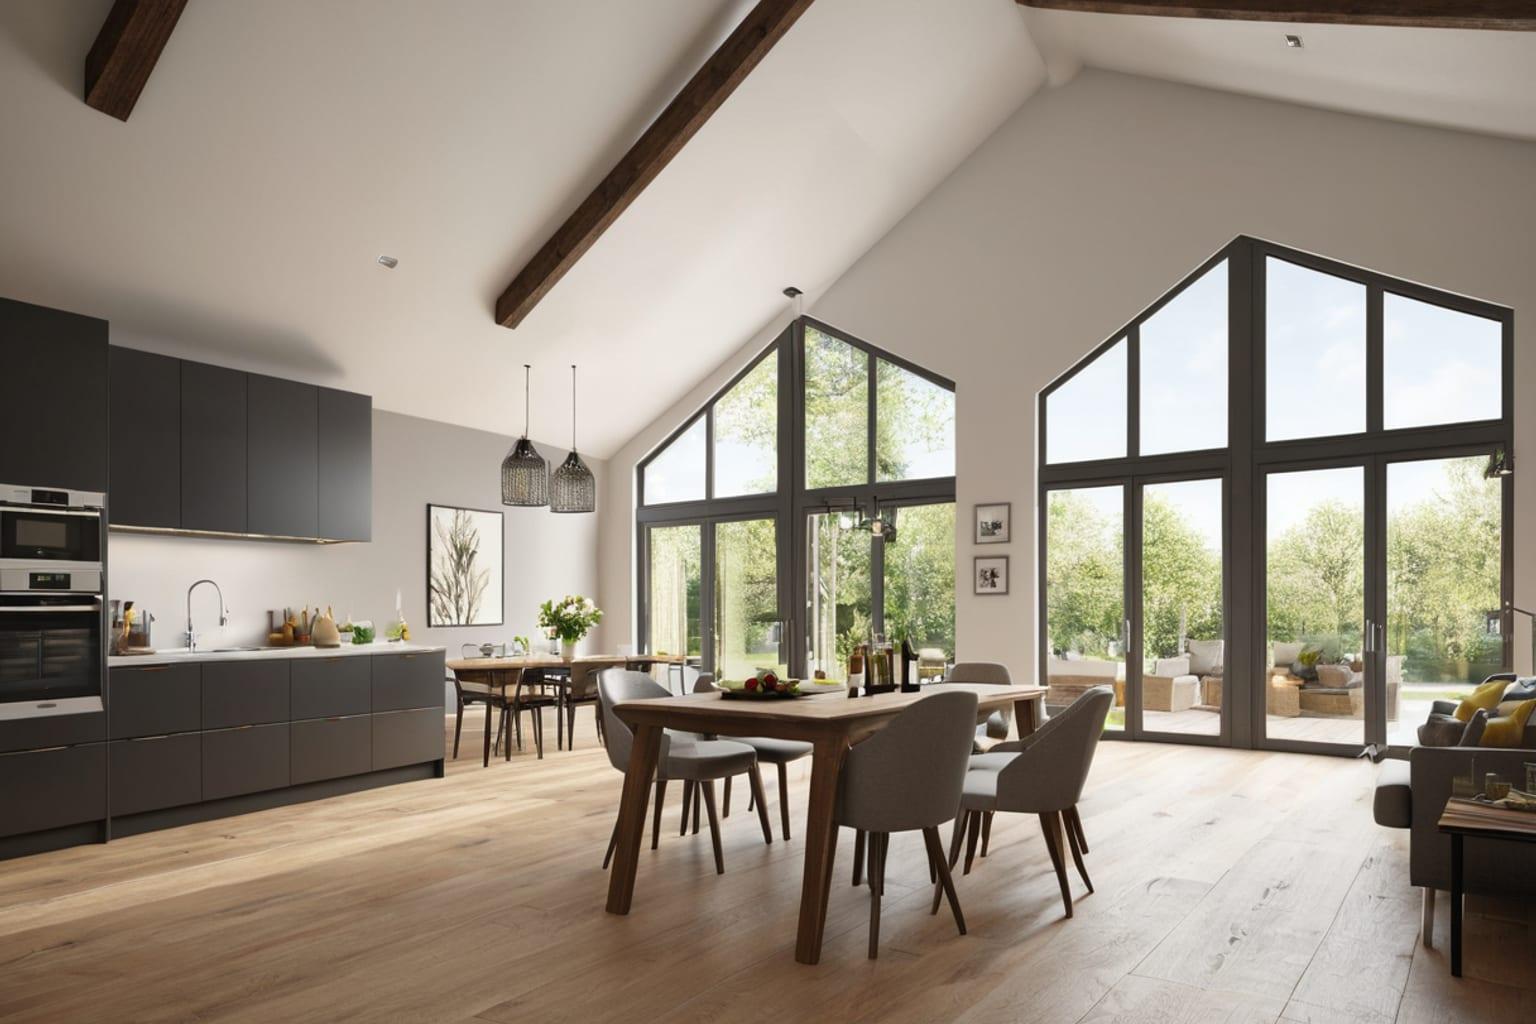
The debate between open floor plans and traditional layouts has shaped home design for decades. If you're planning to build a new home, this decision will significantly impact how your family lives, entertains, and moves through your house daily. Both approaches have merit, and the right choice depends on your lifestyle, budget, and personal preferences.
01Understanding Open Floor Plans
An open floor plan removes walls between the kitchen, dining area, and living room, creating one continuous space. This design philosophy became popular in the 1990s and early 2000s, representing a departure from the compartmentalized homes of previous generations.
In an open floor plan, you can see across multiple zones without physical barriers. The kitchen connects directly to the dining area and living room, allowing the cook to interact with family members while preparing meals. Natural light flows freely throughout the space, and square footage feels larger because sightlines extend uninterrupted.
02Understanding Traditional Layouts
Traditional layouts feature distinct rooms separated by walls and doors. The kitchen is a separate space where cooking happens. The dining room serves as a formal gathering space, typically closed off from the living areas. Bedrooms, bathrooms, and offices are clearly delineated with full-height walls.
This compartmentalized approach has roots in 19th and early 20th-century home design, where the kitchen was servants' quarters, kept separate from formal living spaces. The structure persists because it solved real problems for homeowners.
03Advantages of Open Floor Plans
Enhanced family interaction and supervision: When you're preparing dinner, you can see your children playing in the living room. Teenagers doing homework at the kitchen island remain visible and engaged with family activity.
Improved natural lighting: Removing interior walls allows light to penetrate deeper into the home. Fewer walls mean fewer corners and dark pockets. Skylights and windows in one area illuminate multiple zones simultaneously.
Perceived spaciousness: Open layouts make homes feel larger than their actual square footage. The unobstructed view across multiple areas creates an expansive sensation, which appeals to many homeowners.
Flexible entertaining: Open floor plans excel for hosting gatherings. Guests can flow naturally between the kitchen, dining, and living areas. The host can cook while maintaining conversation with guests throughout the space.
Contemporary aesthetic: Open floor plans align with modern design preferences. They feel current and sophisticated, which influences home resale value in many markets.
04Disadvantages of Open Floor Plans
Cooking odors and noise travel everywhere: When you fry fish or run the garbage disposal, that smell and sound reach the entire connected space. There's no door to close. Family members watching television experience kitchen noise directly.
Higher heating and cooling costs: Without walls to divide zones, you must condition the entire open area even if it's unoccupied. A traditional home lets you close off unused rooms, reducing energy consumption.
Sound travels and echoes: Hard surfaces common in open kitchens reflect sound aggressively. Multiple conversations, television, and appliances create a cacophony that makes concentration difficult.
Limited privacy: Everyone witnesses every activity. Confidential conversations become public. Someone in the kitchen cannot have privacy from the living room, and vice versa.
Difficult to hide mess: Unlike closed kitchens, dirty dishes and clutter in an open kitchen are immediately visible from the living areas. This constant visibility creates pressure to maintain perfection.
05Advantages of Traditional Layouts
Odor and noise containment: A closed kitchen prevents cooking smells and sounds from infiltrating living spaces. You can entertain in the living room while someone else prepares breakfast without disturbance.
Superior energy efficiency: Closed rooms allow selective heating and cooling. Close the door to a guest bedroom in winter, and don't waste energy heating unused space.
Functional specialization: Each room has a defined purpose. Formal dining rooms create ceremony and distinction. Bedrooms offer genuine privacy and refuge.
Reduced visual clutter: Closed spaces hide everyday mess. Dirty dishes, laundry, and work projects remain hidden from entertaining spaces.
Acoustic separation: Wall construction provides sound isolation. Television in the living room won't interfere with concentration in a home office. Bedrooms offer true quiet retreat.
Flexibility in design: Traditional layouts accommodate various architectural styles and decorative approaches more naturally. Formal periods and traditional aesthetics emphasize defined spaces.
06Disadvantages of Traditional Layouts
Isolated cooking experience: The cook works alone, separated from family and guests. Meal preparation becomes solitary rather than social.
More construction materials and labor: Additional walls require more framing, drywall, electrical, and plumbing work. This increases building costs compared to open layouts.
Reduced perceived square footage: Multiple small rooms feel cramped compared to one large open space of identical total area. Walls create psychological barriers to spaciousness.
Lower natural light penetration: Walls block light from traveling throughout the home. Individual rooms may feel dark even with windows, since light doesn't flow from adjacent areas.
Outdated feel: Traditional layouts remind many younger homebuyers of their childhood homes or their parents' generation's design choices. This perception impacts modern resale value.
Wasted circulation space: Hallways connecting individual rooms consume square footage that could otherwise be living space. Open layouts eliminate hallways by using space multiplicity.
07The Hybrid Approach
Many modern home plans adopt a middle ground: an open kitchen-dining-living area with clearly defined spaces adjoining it. For example, a formal dining room remains closed off but connects directly to an open kitchen-family room combination. This preserves some benefits of both approaches.
Consider incorporating pocket doors that slide into walls, allowing you to close off spaces when desired while maintaining open sight lines most of the time. Partial walls or kitchen islands can divide zones without full enclosure. These compromises let families adapt their home to different activities and preferences.
08Which Layout Suits Your Lifestyle?
Choose an open floor plan if you prioritize family interaction, entertaining frequently, or appreciate contemporary design. Families with young children often prefer open layouts for visibility. People who enjoy cooking while socializing thrive in open kitchens.
Select a traditional layout if you value privacy, want to contain cooking odors and noise, or prefer formal entertaining. Serious cooks who don't want kitchen activity visible during meals may prefer separation. People who work from home need quiet, separated office spaces.
09Making Your Decision
Your daily life determines which layout works best. Think about how you actually live. Do you cook several times daily and want to interact with family? Choose open. Do you rarely entertain and dislike cooking smells in your living areas? Choose traditional.
Consider your family size and dynamics. Multiple teenagers and children may need more defined individual spaces. Young couples with no children might enjoy open, social environments.
Think about resale value. Open floor plans currently command premium prices in most markets, but this trend may shift. Build what serves your lifestyle—homes built authentically around how families actually live sell better than homes built chasing trends.
The best plan is one that accommodates your genuine daily needs, not what you think you should want. Visit completed homes in both styles and spend time in them. Imagine making breakfast, working from home, and entertaining guests in each layout. Your intuitive reaction will guide you toward the right choice for your build.
10Explore Your Options
Ready to design your ideal home? Discover how different house plans incorporate open and traditional layouts to create the perfect balance for your lifestyle. We offer options across every style and configuration.
Explore our open floor plan house plans to see contemporary designs maximizing connection and flow. Browse our farmhouse plans for charming designs that beautifully blend open and traditional elements. Or discover our ranch house plans to see how classic layouts adapt to modern living.
Find your perfect plan today and start building the home you've always imagined.