
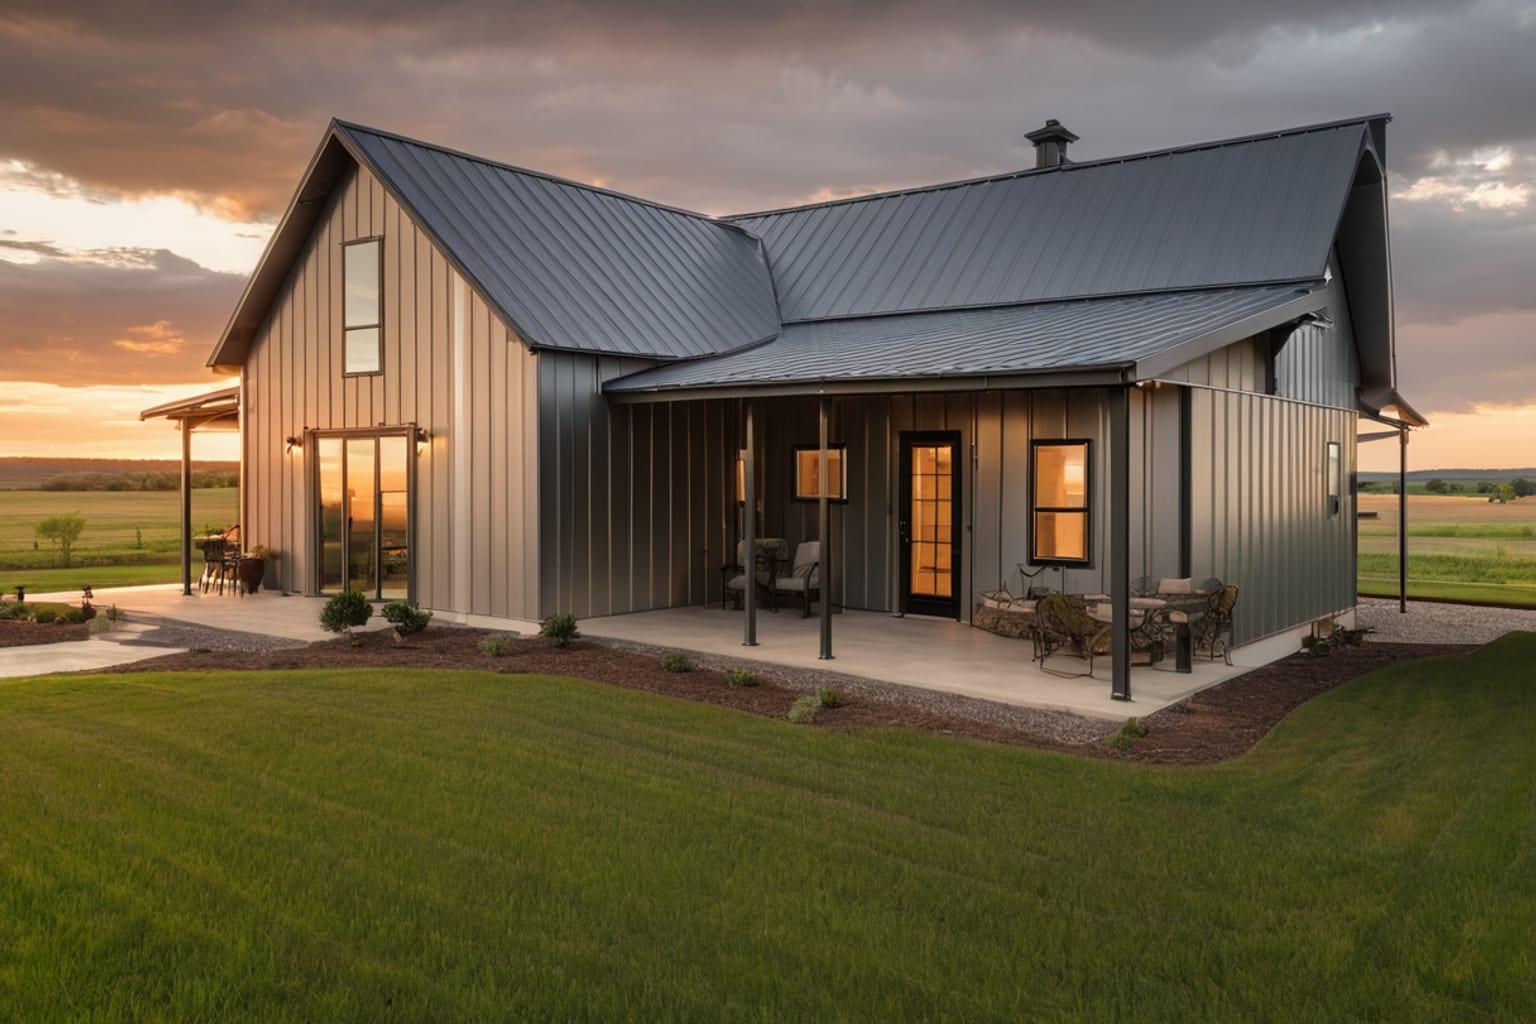
The barndominium represents a seismic shift in rural living and alternative housing. Instead of building a traditional house with a detached barn, owners combine residential and agricultural or storage space under one expansive roof. But does this innovation actually save money, or does the charm come with premium pricing?
The answer is complex. Barndominiums can cost significantly less than traditional homes—but only under specific circumstances. Understanding the actual cost comparison helps you make an informed decision about which approach suits your budget and lifestyle.
01Basic Cost Structure Comparison
Traditional Home Construction
Building a conventional single-family home typically costs $100 to $200 per square foot, depending on location, materials, and finishes. For a 2,500-square-foot home, expect $250,000 to $500,000 before land, site work, and utilities.
This price includes:
- Conventional framing and foundation
- Standard roofing materials
- Drywall, insulation, and interior finishes
- HVAC systems
- Plumbing and electrical
- Exterior finishes (siding, brick, stone)
- Standard interior fixtures and appliances
A separate detached barn adds another $50,000 to $150,000 depending on size and whether it's climate-controlled or basic agricultural storage.
Barndominium Construction
Barndominiums typically cost $60 to $150 per square foot for the entire structure, including both living and agricultural/storage space. A 4,000-square-foot barndominium (2,000 square feet residential, 2,000 square feet open shop/storage) might cost $240,000 to $600,000.
The significant cost differential comes from:
- Simplified structural systems (often pole barn construction with post-and-beam framing)
- Open-concept shop spaces requiring no interior walls
- Basic exterior finishes (metal siding, exposed beams)
- Reduced HVAC complexity in non-climate-controlled spaces
- Shared utilities and infrastructure
02Where Barndominiums Save Money
Structural efficiency: Pole barn construction with open post-and-beam framing costs substantially less than traditional stick framing. Fewer interior walls mean less labor and materials. A 4,000-square-foot open space might require only 8 to 12 major posts rather than dozens of framed walls.
Simplified finishes: Traditional homes demand finished exteriors—siding, roofing materials, landscaping elements. Barndominiums often embrace raw or minimalist aesthetics. Metal siding costs less than brick or stone. Exposed beams and wood interiors eliminate drywall finishing. Concrete floors replace expensive flooring throughout much of the space.
Reduced HVAC complexity: Most barndominiums climate-control only the residential portion (perhaps 40 to 50 percent of total square footage). The shop or agricultural space receives minimal or no temperature control. This reduces equipment costs and ongoing utility expenses significantly.
Land efficiency: Combining structures on shared foundation and roof eliminates redundant infrastructure. You build one roof instead of two. One foundation supports both functions. One utility connection serves the entire property. Electrical, plumbing, and HVAC runs are shorter and more efficient.
Interior simplicity: While residential portions need finished interiors, the overall aesthetic embraces simplicity. Minimal crown molding, simple cabinetry, and basic finishes reduce interior costs compared to traditional homes where every detail faces scrutiny.
Potential income generation: Many barndominium owners use agricultural or storage space commercially, generating income that offsets mortgage or construction costs. A farmer might generate $200 to $500 monthly renting grain storage. A contractor might store equipment and materials. This income potential doesn't exist with traditional homes.
03Where Barndominiums Cost More
Unusual financing: Lenders often classify barndominiums as commercial property due to mixed-use nature, resulting in higher interest rates (1 to 3 percent premium), larger down payments (25 to 30 percent), and shorter loan terms. A $350,000 barndominium might incur $25,000 to $50,000 more in interest over the loan life compared to a traditional home at standard rates.
Zoning complications: Many areas restrict barndominiums or require variances. Obtaining permits might cost $5,000 to $15,000 in engineering, legal, and application fees. Some properties remain non-compliant with local regulations, limiting resale value.
Separation construction: Creating a true separation between residential and agricultural areas costs money. Walls, doors, ventilation systems, and sound insulation between spaces require careful construction and expense.
Insulation and climate control: Open agricultural spaces extending from climate-controlled residential areas create efficiency challenges. Proper insulation, vapor barriers, and sealed transitions prevent heat loss and maintain comfort. This costs more than simple division.
Customization expenses: While basic barndominiums save money, customizations add cost rapidly. Upgrading finishes, adding features, or creating complex residential spaces can push per-square-foot costs toward traditional home pricing.
Long-term utility costs: If insulation and climate control aren't properly executed, utility bills exceed traditional homes. Inadequate vapor barriers, poor insulation, or open connections between conditioned and unconditioned spaces waste energy.
Resale limitations: While barndominium popularity is growing, markets remain limited compared to traditional homes. Properties may take significantly longer to sell. Zoning restrictions or financing complications may prevent certain buyers from purchasing, reducing your buyer pool.
04Real-World Cost Examples
Scenario 1: Rural 4,000-SF Barndominium
- Land: 5 acres at $2,000/acre = $10,000
- Construction: 4,000 SF at $85/SF = $340,000
- Zoning variance and permits = $8,000
- Financing premium (1.5% higher rate on $300,000 loan over 30 years) = $35,000
- Total investment: $393,000
- Monthly payment: $1,520
- Annual utility costs: $2,000 (minimal agricultural space conditioning)
Scenario 2: Traditional 2,500-SF Home + Detached Barn
- Land: 5 acres at $2,000/acre = $10,000
- Traditional home: 2,500 SF at $150/SF = $375,000
- Detached barn: 1,500 SF at $75/SF = $112,500
- Site work and utilities = $25,000
- Standard financing = $0 premium
- Total investment: $522,500
- Monthly payment: $2,035
- Annual utility costs: $3,500
In this comparison, the barndominium saves approximately $129,500 on construction costs and reduces monthly payments by $515. The barndominium provides substantially more total square footage (4,000 vs. 4,000, but different configuration) with lower overall cost.
Scenario 3: Upscale Barndominium vs. Upscale Traditional Home
The cost advantage shrinks when comparing high-end versions:
Luxury Barndominium: 4,000 SF, high-quality finishes, professional climate control throughout, custom design = $180 to $200 per SF = $720,000 to $800,000
Luxury Traditional Home: 3,500 SF, high-end finishes and materials, separate barn = $200 per SF + barn = $700,000 to $800,000
At this level, costs converge. The cost advantage of barndominiums primarily exists at moderate and basic finish levels.
05Understanding True Construction Costs
To compare accurately, get firm quotes from contractors familiar with both building types in your area. Construction costs vary dramatically by region:
- Rural Midwest: $50 to $100 per SF (barndominiums), $120 to $150 per SF (traditional)
- Southeast: $65 to $120 per SF (barndominiums), $140 to $180 per SF (traditional)
- Southwest: $70 to $130 per SF (barndominiums), $150 to $190 per SF (traditional)
- Mountain/Rural: $75 to $140 per SF (barndominiums), $160 to $220 per SF (traditional)
Labor, material availability, and regulatory environment create significant variations. The barndominium advantage is often strongest in rural areas with abundant land but limited skilled labor for complex residential construction.
06The Hidden Costs Nobody Discusses
Financing challenges: Banks hesitant about barndominiums means shopping multiple lenders, potentially paying appraisal fees multiple times, and documenting your plans extensively. Budget $2,000 to $5,000 in additional financing-related costs.
Insurance complexity: Homeowners insurance for barndominiums costs more than traditional homes because of mixed-use classification. Get insurance quotes before committing. Some companies decline barndominiums entirely.
Property taxes: Some jurisdictions assess agricultural property lower taxes than residential. Your barndominium might qualify for reduced rates if you use agricultural space genuinely. Others tax it as commercial property at higher rates. This affects long-term costs substantially.
Resale complications: If market conditions shift or you relocate, selling a barndominium takes longer and often requires price reductions. Budget for potentially holding the property 6 to 12 months longer than a traditional home would require.
Customization regret: The affordability of barndominiums sometimes leads to inadequate investment in quality. Owners later spend thousands upgrading insulation, HVAC, or finishes that compromise comfort. Budget for quality from the start.
07Long-Term Cost Considerations
Traditional Home Advantages:
- Easier financing and resale
- Appreciation follows predictable patterns
- Insurance and taxes match conventional expectations
- Modifications and improvements align with market preferences
Barndominium Advantages:
- Lower initial construction cost (typically 25 to 40 percent less)
- Reduced utility costs if agricultural space remains unconditioned
- Income potential from agricultural or commercial use
- Lower property taxes in agricultural jurisdictions
- Unique property less subject to market saturation
08Making the Financial Decision
Choose a barndominium if you:
- Genuinely need agricultural or commercial space
- Plan to generate income from storage or business use
- Live in an area with favorable zoning and financing options
- Embrace simpler, more minimalist aesthetics
- Prioritize upfront cost savings over traditional appreciation patterns
- Intend to stay 10+ years (longer holding period needed for resale)
Choose a traditional home if you:
- Want straightforward financing and potential resale
- Prefer established market values and appreciation patterns
- Prioritize standard insurance, lending, and property tax treatment
- Value refined interior finishes and exterior aesthetics
- Plan to relocate within 5 to 7 years
- Want maximum buyer appeal and marketability
The barndominium isn't automatically cheaper—it's cheaper under specific circumstances involving particular land use, genuine need for non-residential space, favorable zoning, and commitment to long-term ownership. For buyers seeking simple cost savings alone, traditional homes often provide better value when financing premiums and long-term resale challenges are factored into calculations.
09Explore Your Options
Uncertain whether a barndominium or traditional home fits your situation better? Compare both approaches through our diverse plan selection.
Browse our extensive barndominium plans featuring various layouts and configurations. Explore our double barndominium plans for families or investment properties seeking dual living spaces. Discover our full house plans collection for traditional architectural styles and proven designs.
Check out our comprehensive guide on barndominiums for deeper insight into lifestyle and design considerations. Learn what is a barndominium to understand whether this housing style aligns with your vision and needs.
Start comparing plans today and find the perfect design for your budget and lifestyle.