
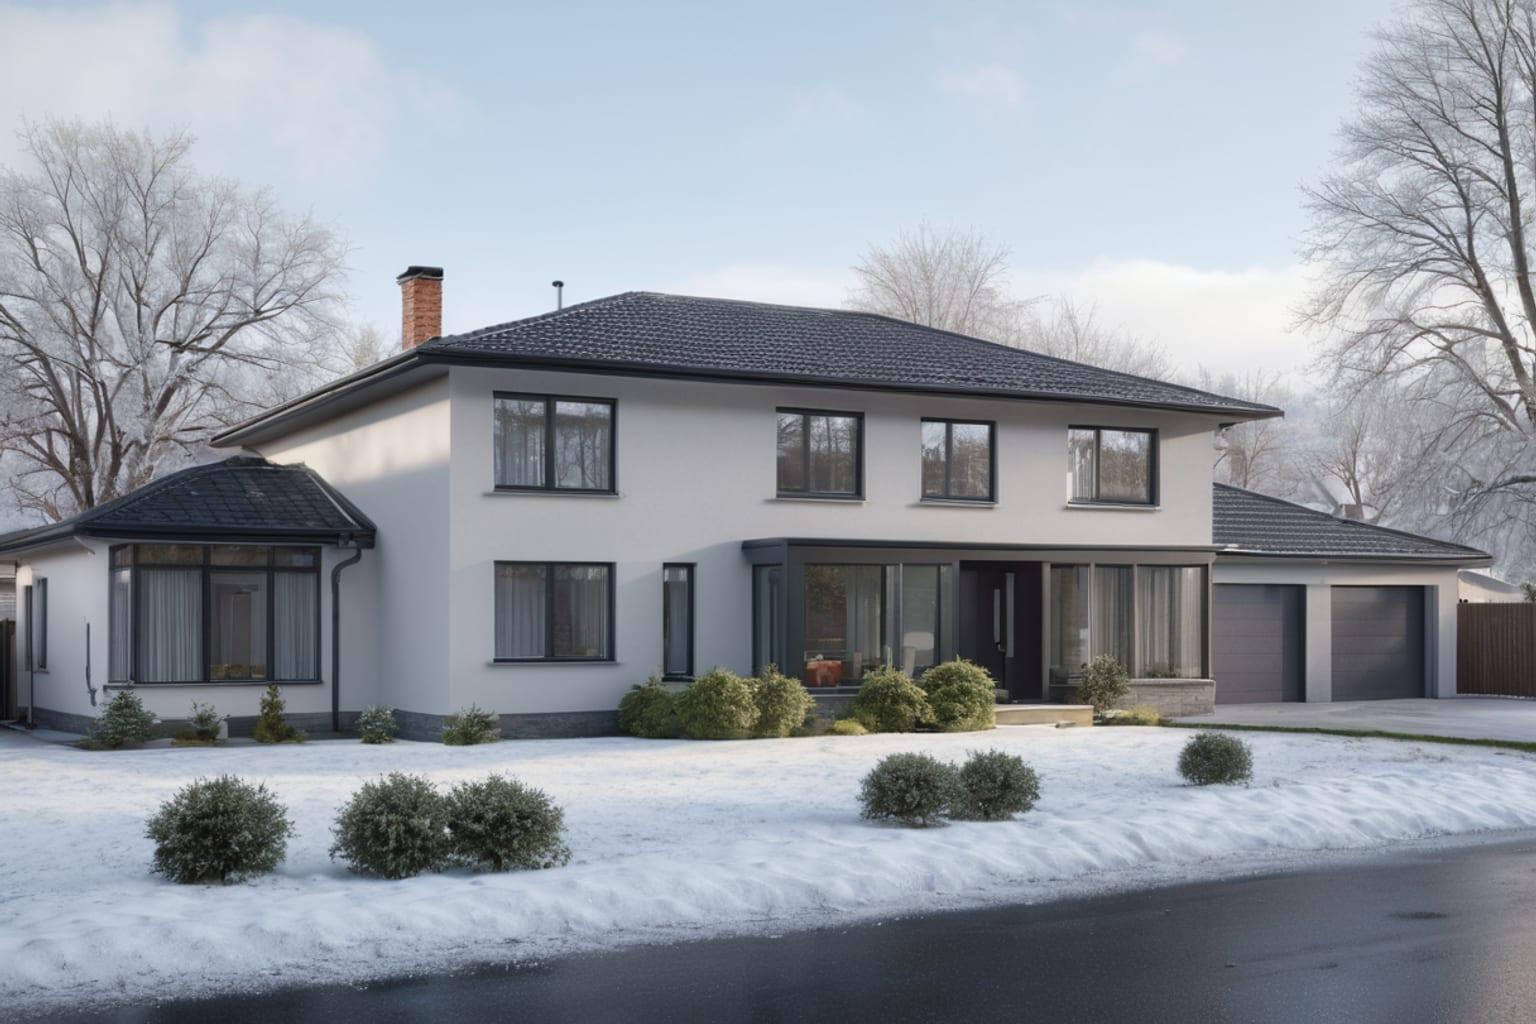
The ranch-versus-two-story decision shapes everything about your home—from construction costs to daily living patterns to resale value. Yet many homeowners choose based primarily on aesthetics or what they see in magazines, without understanding the practical implications of each style.
The truth is there's no universally "better" option. The right choice depends on your lot, budget, accessibility needs, climate, and how you actually live. Let's break down what really matters in this decision.
01Understanding the Fundamental Differences
A ranch house plan spreads everything across a single level. No stairs to climb, no second floor to navigate. The footprint is larger relative to square footage because everything exists horizontally. A 2,000-square-foot ranch occupies significantly more ground area than a 2,000-square-foot two-story.
A two-story plan stacks living space vertically. Bedrooms and bathrooms are upstairs, with living areas, kitchen, and often a guest suite or office downstairs. This vertical approach means less foundation, less roof, and a smaller ground footprint for the same square footage.
These different approaches create cascading implications for cost, comfort, land use, and lifestyle.
02The Economics: Initial Building Costs
Two-story homes typically cost less to build per square foot than ranches. Here's why:
Foundation and roof area: A 2,000-square-foot two-story needs about 1,000 square feet of foundation. The same space in a ranch requires a 2,000-square-foot foundation. Since foundation and roof are among the most expensive components per square foot, this difference matters significantly. A two-story might save $8,000-$15,000 on foundation and roof alone.
Plumbing and wiring: More spread-out floor plans require more plumbing lines, electrical wiring, and HVAC ducting. Ranches, with their sprawling layout, need substantially more of these systems, increasing costs by 10-15% compared to a two-story of equivalent square footage.
Framing materials: The vertical approach of two-stories requires less exterior wall and perimeter framing, reducing lumber costs.
On average, you can build a two-story home for $5-$10 per square foot less than a comparable ranch. On a 2,000-square-foot home, that's a real difference—$10,000-$20,000 in construction costs.
However, this doesn't tell the whole story. If your lot is small, you might need a two-story simply to get enough living space within your lot's coverage limits. A ranch might not even be possible. Conversely, if you have abundant acreage, a sprawling ranch might be cheaper than dealing with two-story complexities.
03Long-Term Operating Costs
The cost differences don't stop at construction. Two-story homes often cost less to heat and cool:
HVAC efficiency: Two-stories have a higher surface area-to-volume ratio, meaning less exterior wall to maintain temperature against. Central HVAC serves multiple levels more efficiently than trying to heat and cool a sprawling ranch where some areas are far from the main trunk line. In practice, two-story homes typically run 10-20% lower energy bills in mixed climates.
Heating zones: A second-story bedroom naturally stays warmer than a first-floor bedroom in many climates because heat rises. This lets you run nighttime heating at lower temperatures, saving energy.
Roof and exterior maintenance: Ranches require more roof area and more exterior walls, meaning more painting, cleaning, gutter replacement, and roof repairs over the home's lifetime. Two-stories concentrate these maintenance costs over a smaller perimeter.
Over a 30-year period, these operational savings on a two-story can accumulate to $30,000-$60,000 depending on climate and utility rates.
04Lifestyle and Daily Living
This is where the decision becomes deeply personal.
Ranches excel for accessibility. No stairs means easier movement for aging adults, people with mobility limitations, or young children. Laundry in the same hallway as bedrooms (rather than one floor up) is genuinely convenient. A ranch is simpler to age in place compared to a two-story.
Ranches also offer open sightlines. Looking down a 60-foot hallway, you see the entire home. Parents with young children often prefer this. You can cook dinner while supervising the living room. Two-stories compartmentalize living spaces more—upstairs and downstairs are somewhat separate realms.
Two-story homes offer more privacy and separation. Bedrooms on the second floor are away from living areas, which matters when teenagers want independence or when you need quiet focus for work. Multiple bathrooms on each level reduces morning congestion. A guest suite downstairs means visitors don't intrude on family sleeping areas.
Two-stories also create more interesting architectural possibilities. High ceilings, dramatic foyer spaces, and multi-story windows create visual drama that's harder to achieve in a ranch. If you value architectural character, two-stories often deliver it more naturally.
05Lot Size and Land Use Considerations
On limited acreage, this decision might be made for you. A one-quarter-acre urban lot might accommodate a 1,600-square-foot two-story comfortably while a ranch would require going above coverage limits or having no yard space.
Conversely, on 2+ acres, lot size isn't a constraint, and your choice is purely preference and economics. A sprawling ranch on a large lot can be beautiful and comfortable, with different wings for different functions.
On mid-size lots (half-acre to one acre), both work, but they feel different. A ranch spreads across the property more dramatically. A two-story concentrates the footprint, leaving more open land around it.
06Resale Considerations
Two-story homes typically maintain value slightly better in most markets, with a slight resale premium compared to ranches of similar quality and size. However, this is market-dependent. In some rural areas, ranches command premiums over two-stories.
The biggest resale factor isn't ranch versus two-story—it's overall condition, layout flow, and market preferences in your specific area. A poorly designed two-story sells worse than a well-designed ranch with excellent floor plan flow.
07Climate and Site Orientation
Climate subtly influences this decision. In hot climates with intense summer sun, two-story homes can be advantageous if you use upper bedrooms only at night. They naturally stay cooler during daytime hours when living areas are used.
In cold climates, ranches are sometimes preferred because heating strategies are more straightforward—single zone rather than managing heat distribution between two levels.
Site orientation matters too. A south-facing slope is ideal for a two-story home where you can put windows on the upper level for passive solar gain while shading the lower level. A deep lot might suit a two-story better because the home's compact footprint allows better front-to-back orientation.
08Deciding Between Ranch and Two-Story
Start with your lot constraints. If you have limited acreage or lot coverage restrictions, two-story might be your only option. If you have abundant land and prefer accessibility, a ranch might be ideal.
Then consider lifestyle. Will you eventually age in place in this home? Do you have young children where single-level supervision matters? Do you want separate private sleeping quarters? Your answers influence quality-of-life significantly.
For building costs and long-term economics, two-stories typically win. But this advantage shrinks if your lot supports sprawling single-level development without stretching your building systems.
Explore ranch house plans if you're drawn to the single-level lifestyle. If you prefer the efficiency and design possibilities of vertical living, two-story house plans offer compelling advantages. Many builders find that examining both categories helps clarify what actually matters most to them.
You might also explore one-story house plans as a middle ground—styles that aren't traditional ranches but offer single-level living with more contemporary aesthetics.
09The Right Choice Is Your Choice
Ranch versus two-story isn't a right-or-wrong decision. It's about matching your home design to your specific situation—your lot, your accessibility needs, your preferred lifestyle, and your budget.
The worst choice is picking based on vague aesthetics without considering practical implications. The best choice comes from understanding what each style genuinely offers and selecting the one that aligns with how you'll actually live.
Ready to compare plans and see which style works best for you? Start by browsing our ranch house plans and two-story house plans side by side. Our plan descriptions include information about square footage, lot suitability, and energy efficiency to help you make an informed decision. Reach out to our design team if you want to discuss which style truly fits your property and lifestyle.