
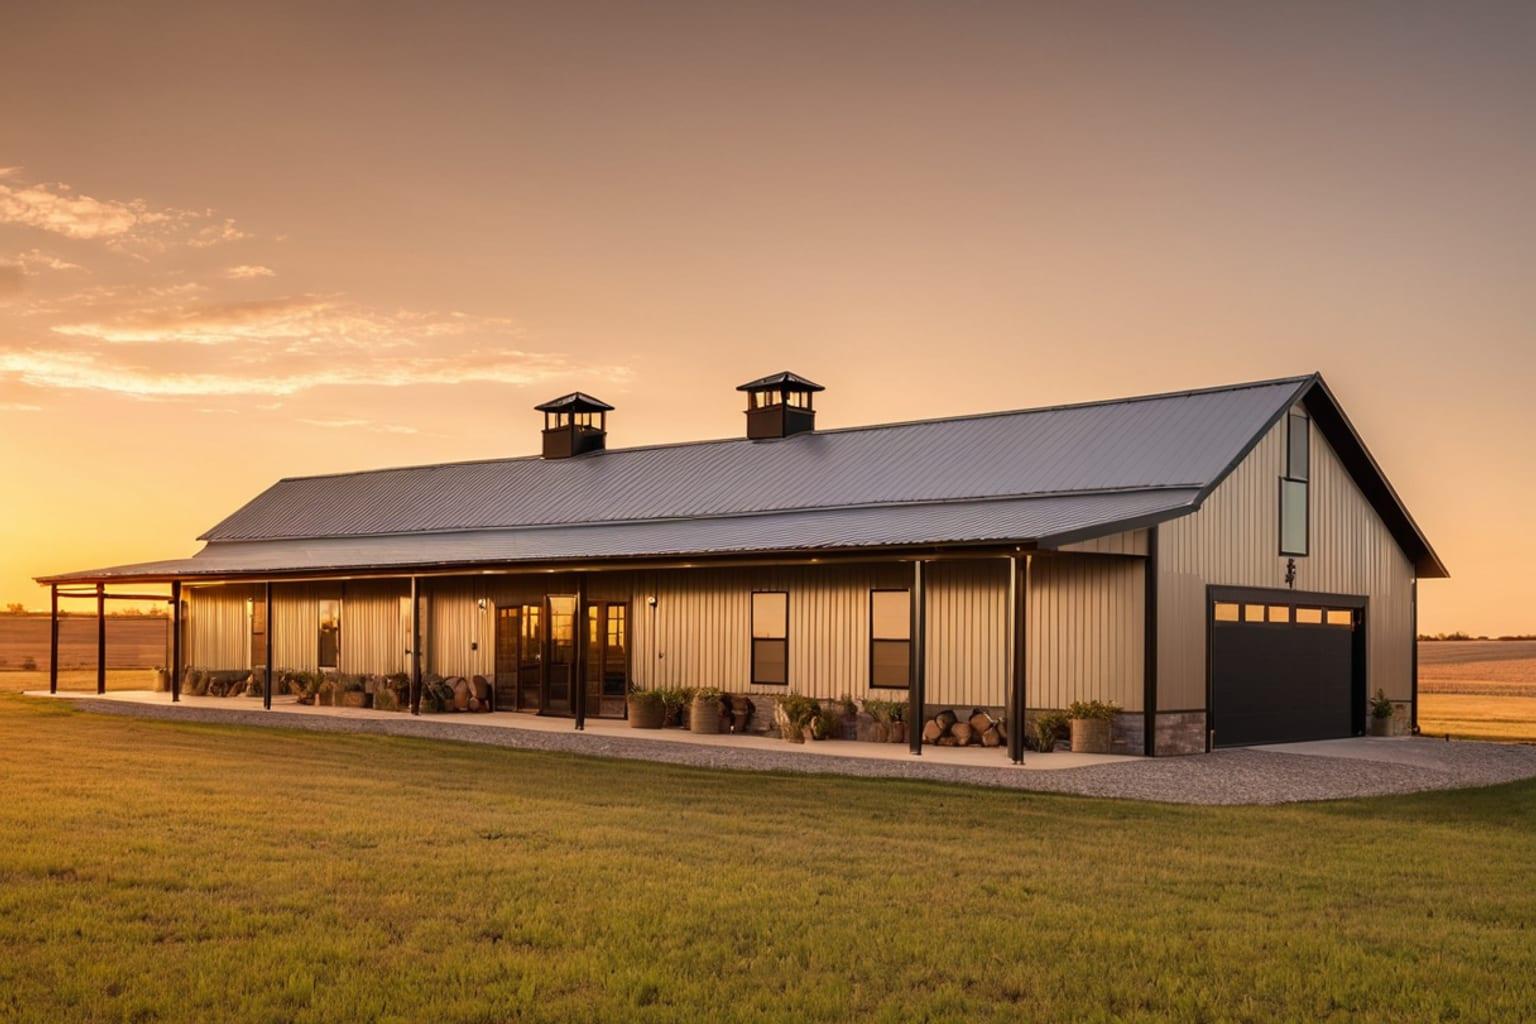
Barndominiums — or "barndos" — have surged in popularity over the past decade, evolving from a niche rural concept into a mainstream housing choice. Part barn, part condominium, these steel-framed structures offer a unique blend of industrial durability and residential comfort. If you're considering a barndominium plan, here's everything you need to know.
01What Exactly Is a Barndominium?
A barndominium is a residential building constructed using a metal or steel frame, typically with metal siding and roofing. Inside, the space is finished to residential standards with drywall, flooring, plumbing, and HVAC — just like a conventional home. The key difference is the structure itself: steel framing instead of traditional wood studs.
The concept originated in rural areas where landowners converted existing metal agricultural buildings into living spaces. Today, purpose-built barndominiums are designed from the ground up as homes, with the metal shell providing the structure and the interior built out to any level of finish.
02Why Are Barndominiums So Popular?
Cost Efficiency
Metal buildings are faster to erect and often cheaper per square foot than conventional stick-built homes. The steel shell goes up in days rather than weeks, reducing labor costs. Typical barndominium costs range from $95-$200 per square foot fully finished — compared to $150-$300 for conventional construction.
Open Floor Plans
Steel framing allows wide-open spans without load-bearing interior walls. A barndominium can achieve 40-60 foot clear spans, creating dramatic open living spaces that would require expensive engineered beams in conventional construction. This makes barndos ideal for open floor plan living.
Durability
Steel doesn't rot, warp, or attract termites. Metal roofing lasts 40-70 years compared to 20-30 for asphalt shingles. The structure is resistant to fire, high winds, and seismic activity. Insurance costs are often lower as a result.
Versatility
Barndominiums naturally accommodate mixed-use spaces — workshop and home under one roof, garage and living area connected seamlessly. Many owners dedicate half the building to a shop, studio, or business while the other half serves as a full-featured residence.
Speed of Construction
The metal shell can be erected in 1-3 weeks. Interior finishing takes longer, but overall build times of 4-8 months are common — faster than the 8-14 months typical for conventional homes.
03Barndominium Floor Plan Layouts
The Classic Split
The most common layout divides the building lengthwise: living space on one side, garage or shop on the other. A central breezeway or mudroom connects the two zones.
Full Residential
The entire footprint is dedicated to living space. These plans look and feel like conventional homes from the inside, with the metal structure hidden behind standard finishes. Popular for families who want barndo economics without the industrial aesthetic.
Loft Style
Two-story barndos use the full building height, with bedrooms in a loft overlooking the main living area. The soaring ceilings create dramatic interior spaces that feel far larger than their square footage.
L-Shape and Wrap
Larger barndominiums use L-shaped or U-shaped footprints to create sheltered outdoor spaces — covered patios, courtyards, or protected parking areas. These layouts work well on larger rural properties.
04How Much Does a Barndominium Cost?
Cost depends heavily on finish level:
| Component | Budget | Mid-Range | Premium |
|---|---|---|---|
| Metal shell (per sq ft) | $25-$40 | $35-$50 | $45-$65 |
| Interior finish (per sq ft) | $50-$80 | $80-$120 | $120-$175 |
| Total per sq ft | $75-$120 | $115-$170 | $165-$240 |
| 2,000 sq ft total | $150K-$240K | $230K-$340K | $330K-$480K |
Additional costs to plan for:
- Foundation: $8,000-$25,000 (slab is standard)
- Site prep: $3,000-$15,000
- Septic and well (rural): $6,000-$40,000
- Permits: $1,500-$5,000
Compare these numbers to a conventional home at $150-$300/sq ft and the savings become clear — especially at the budget and mid-range tiers.
05Pros and Cons
Pros
- Lower cost per square foot than conventional construction
- Faster build times — metal shell up in weeks
- Open layouts with wide clear spans
- Durability — steel resists rot, termites, fire, and wind
- Low maintenance — metal siding and roofing need minimal upkeep
- Energy efficient — spray foam insulation in metal walls creates tight thermal envelope
- Versatile — easily accommodate shops, garages, and mixed-use spaces
Cons
- Zoning challenges — some municipalities restrict metal buildings in residential zones
- Financing — not all lenders finance barndominiums; may need construction or portfolio loans
- Resale uncertainty — less established market compared to conventional homes
- Acoustic challenges — metal structures can be noisier without proper insulation
- Aesthetic stigma — some buyers and HOAs view barndos as "buildings, not homes"
- Limited basement options — slab foundations are standard; basements add significant cost
- Condensation — metal buildings require proper vapor barriers and ventilation
06Where Can You Build a Barndominium?
Barndominiums are most popular and most accepted in:
- Texas — the birthplace of the modern barndo, with favorable zoning and strong builder networks
- Oklahoma, Arkansas, Tennessee — rural-friendly building codes
- Midwest — agricultural areas where metal buildings are commonplace
- Southeast — growing acceptance in rural and semi-rural counties
Before buying land or plans, check local zoning ordinances. Some areas classify metal buildings as agricultural or commercial, requiring variances for residential use. County building departments can clarify requirements before you invest.
07Barndominium vs. Traditional Home
| Factor | Barndominium | Traditional |
|---|---|---|
| Cost per sq ft | $95-$200 | $150-$300 |
| Build time | 4-8 months | 8-14 months |
| Durability | Excellent (steel) | Good (wood) |
| Open spans | 40-60 ft possible | 20-30 ft typical |
| Financing | Can be harder | Standard mortgages |
| Resale | Growing market | Established market |
| Customization | Very flexible | Very flexible |
| Energy efficiency | Good with spray foam | Good with standard insulation |
| Maintenance | Low | Moderate |
08Design Tips for Your Barndominium
Embrace the volume. Barndominiums naturally offer height. Use it — vaulted ceilings, loft spaces, and clerestory windows make the most of the shell's proportions.
Insulate thoroughly. Spray foam insulation is the gold standard for metal buildings. It eliminates condensation issues, provides excellent R-values, and seals air leaks. Budget $3-$5 per square foot for closed-cell spray foam.
Plan your exterior. Modern barndos use a mix of materials — metal siding combined with stone wainscoting, wood accents, or board-and-batten sections. This breaks up the "commercial building" look and adds residential character.
Consider covered porches. Extended rooflines over porches and entries are inexpensive to add during construction and dramatically improve curb appeal. They also shade walls, reducing heat gain.
09Ready to Explore Barndominium Plans?
House & Timber Plan Co. offers a curated collection of barndominium floor plans designed for real living — open layouts, smart storage, and the right mix of residential comfort and barndo efficiency. Plans start at $10 with instant PDF delivery, including detailed floor plans, elevations, and build specifications.
Want something custom? Use our free Build Your Plan tool to design a barndominium tailored to your land, your lifestyle, and your budget. Choose your square footage, room count, and style preferences — get a complete plan with photorealistic exterior renders.