
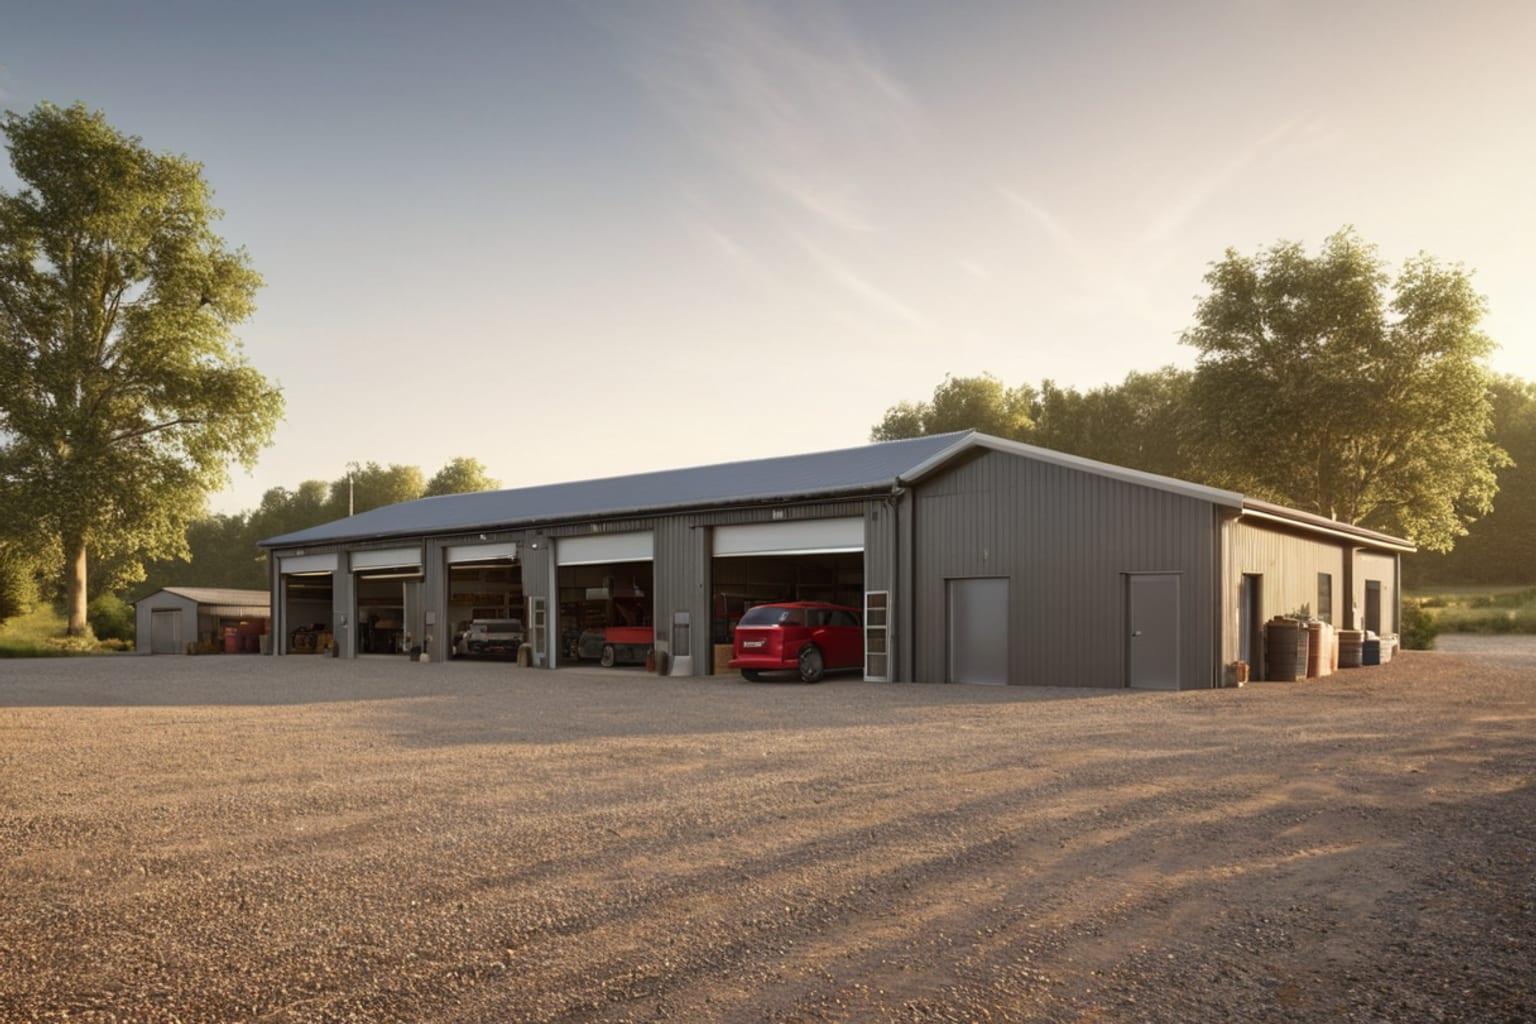
A shouse might be a term you've never heard, yet it represents one of the fastest-growing residential trends in America. Combining a shop, garage, or workshop with a living space, shouses offer rural and suburban property owners a practical solution to a common problem: where do you keep your vehicles, equipment, and hobbies while maintaining a comfortable home?
01What Exactly Is a Shouse?
A shouse is a hybrid building that combines residential living quarters with a large garage, workshop, or commercial storage space under one roof. The term itself is a portmanteau of "shop" and "house." The structure typically features a spacious open shop area on one side—often 40 to 60 feet wide—and separate living quarters that may occupy 1,200 to 2,000 square feet.
Think of it as taking a traditional pole barn or agricultural building and creating an integral residential component. Shouses became popular in agricultural communities where farmers needed both living space and massive storage for equipment. The concept has evolved far beyond farming, appealing to hobbyists, small business owners, contractors, and rural property owners who want flexible space.
02The Basic Structure and Layout
Most shouses feature a clear separation between the shop and residential areas, though some designs integrate them more seamlessly. A typical shouse might have the following layout:
Shop/Garage Area: The larger portion, usually 1,000 to 2,000 square feet or more. This open space accommodates vehicles, equipment, workshops, or commercial operations. High ceilings (12 to 16 feet) allow for tall equipment or lofted storage. Oversized doors and reinforced flooring support heavy machinery.
Residential Portion: A complete living space with bedrooms, bathrooms, kitchen, and common areas. This section feels like a traditional home with standard ceiling heights (8 to 9 feet) and residential finishes.
Separation Wall: Most designs feature a clear demarcation between shop and home, often with controlled access. This separation maintains home comfort and prevents shop noise, dust, and fumes from entering living spaces.
Utility Integration: The structure shares roof and foundation, reducing overall building costs compared to separate structures. Heating, cooling, and electrical systems integrate efficiently throughout.
03Why Are Shouses Growing in Popularity?
Maximizes land use: Rural properties often sit idle or underutilized. A shouse generates value from acreage by combining income-generating shop space with residential use.
Supports hobbies and passion projects: Woodworking, car restoration, crafting, and artistic pursuits require dedicated space. A shouse provides that space just steps from home comfort.
Accommodates small business operations: Contractors, plumbers, electricians, and other tradespeople can operate home-based businesses without sacrificing living comfort or residential aesthetics in the yard.
Cost-effective building: Compared to constructing a separate house and separate workshop building, a shouse uses materials and labor more efficiently. One roof, one foundation, shared utilities, and shared infrastructure reduce overall construction costs.
Increases property value: Rural and agricultural properties with shouses often command premium prices from buyers seeking flexible space for work, storage, and hobbies.
Flexible space adaptation: As needs change—if the business closes or hobbies shift—the shop area easily converts to storage, guest quarters, or other purposes.
04The Economic Benefits
Building a shouse typically costs 20 to 30 percent less per square foot than constructing a separate house and workshop. A 2,000-square-foot home plus 1,500-square-foot workshop traditionally might cost $250,000 to $300,000. A combined shouse might achieve the same result for $180,000 to $230,000.
Why the savings? Shared walls eliminate exterior wall costs. One roof covers both sections rather than two separate roofs. Single foundation and site preparation. Shared utility runs. Reduced site work and grading.
Additionally, some shouse owners generate income by renting the shop space to neighbors or running small businesses that offset mortgage or building costs. This income potential doesn't exist with a residential house alone.
05Design Considerations for Shouse Living
Noise and air quality separation: The wall between shop and home must effectively block sound and contain dust, fumes, and odors. This typically requires insulation, vapor barriers, and sealed connections.
Climate control: Living spaces need standard HVAC systems. Shop areas may only need minimal heating/cooling since they're unoccupied much of the time. Design systems that can zone independently.
Lighting needs: Shops require bright, even lighting for detailed work and visibility. Homes need softer, layered lighting. Separate systems prevent overloaded circuits.
Flooring: Shop areas need durable, stained, or sealed concrete to handle machinery, fluids, and heavy equipment. Homes require finished flooring. The transition point needs careful planning.
Access and doors: Consider whether direct access from home to shop is desirable or if external entry is preferable. Oversized doors for equipment versus standard residential doors must be planned carefully.
Zoning and regulations: Check local zoning laws before building a shouse. Some areas restrict commercial activities in residential zones. Agricultural zones may have fewer restrictions. Verify that shouse designs are permitted in your county.
06Common Uses for the Shop Space
Vehicle storage and maintenance: Covered protection and climate control for cars, trucks, motorcycles, or classic vehicles. Many owners use the space for personal maintenance and restoration.
Woodworking and craft spaces: Dedicated workshop for serious woodworkers, furniture makers, or artisans who need dust containment and organized storage.
Home-based business: Professional contractors, consultants, or service providers can operate businesses from the shop space, generating income while staying close to home.
Heavy equipment storage: Tractors, ATVs, construction equipment, and lawn care machinery require substantial dry storage. Shouses provide this protection efficiently.
Artist studios: Painters, sculptors, fabricators, and other artists need large, bright spaces with specialized utilities. Shouses accommodate diverse creative practices.
Hobby spaces: Model railroads, RC aircraft, gaming setups, or other elaborate hobbies demand dedicated space that a typical garage cannot provide.
07Potential Challenges
Zoning and permitting: Not all areas permit shouses or home-based business operations. Research your local regulations thoroughly before committing to a design.
Financing complexities: Lenders sometimes hesitate with shouses because of the mixed-use nature. Some view them as commercial property, which affects interest rates and loan terms. Research lenders who understand shouse financing before buying plans.
Resale considerations: While shouses are growing in popularity, the market remains smaller than traditional homes. Properties may take longer to sell in some areas, especially if local zoning restricts commercial use.
Separation challenges: Creating truly soundproof, odor-resistant separation between shop and home requires quality construction and attention to detail. Poor construction undermines the entire concept.
Utility staging: Adding significant electrical load from shop machinery may require upgrading service panels and utility connections, increasing initial infrastructure costs.
08Is a Shouse Right for You?
Shouses work best for owners who genuinely need workshop space. Someone who never uses a garage shouldn't build one just because it's available. The space demands maintenance, heating, cooling, and property taxes regardless of utilization.
Consider whether you:
- Run a home-based business
- Have serious hobbies requiring dedicated workspace
- Need storage for equipment or vehicles
- Operate in an agricultural context
- Want to generate rental income from shop space
- Have acreage supporting the structure's visual impact
If you answer yes to several of these, a shouse likely delivers genuine value. If you're just following a trend, a traditional home might serve you better.
09Explore Shouse Plans
Ready to plan a shouse that combines your home and workspace perfectly? Browse our extensive collection of thoughtfully designed shouse plans that balance residential comfort with functional shop space.
Discover our shouse plans featuring various sizes and configurations to match your specific needs. Explore how shouses pair beautifully with other specialized designs like our barndominium plans for agricultural properties. See how many shouse designs incorporate open floor plan concepts to maximize the residential living area.
Whether you're a serious hobbyist, small business owner, or simply need flexible space, we have the perfect plan to bring your vision to life. Start exploring today and find the design that works for your lifestyle and property.