
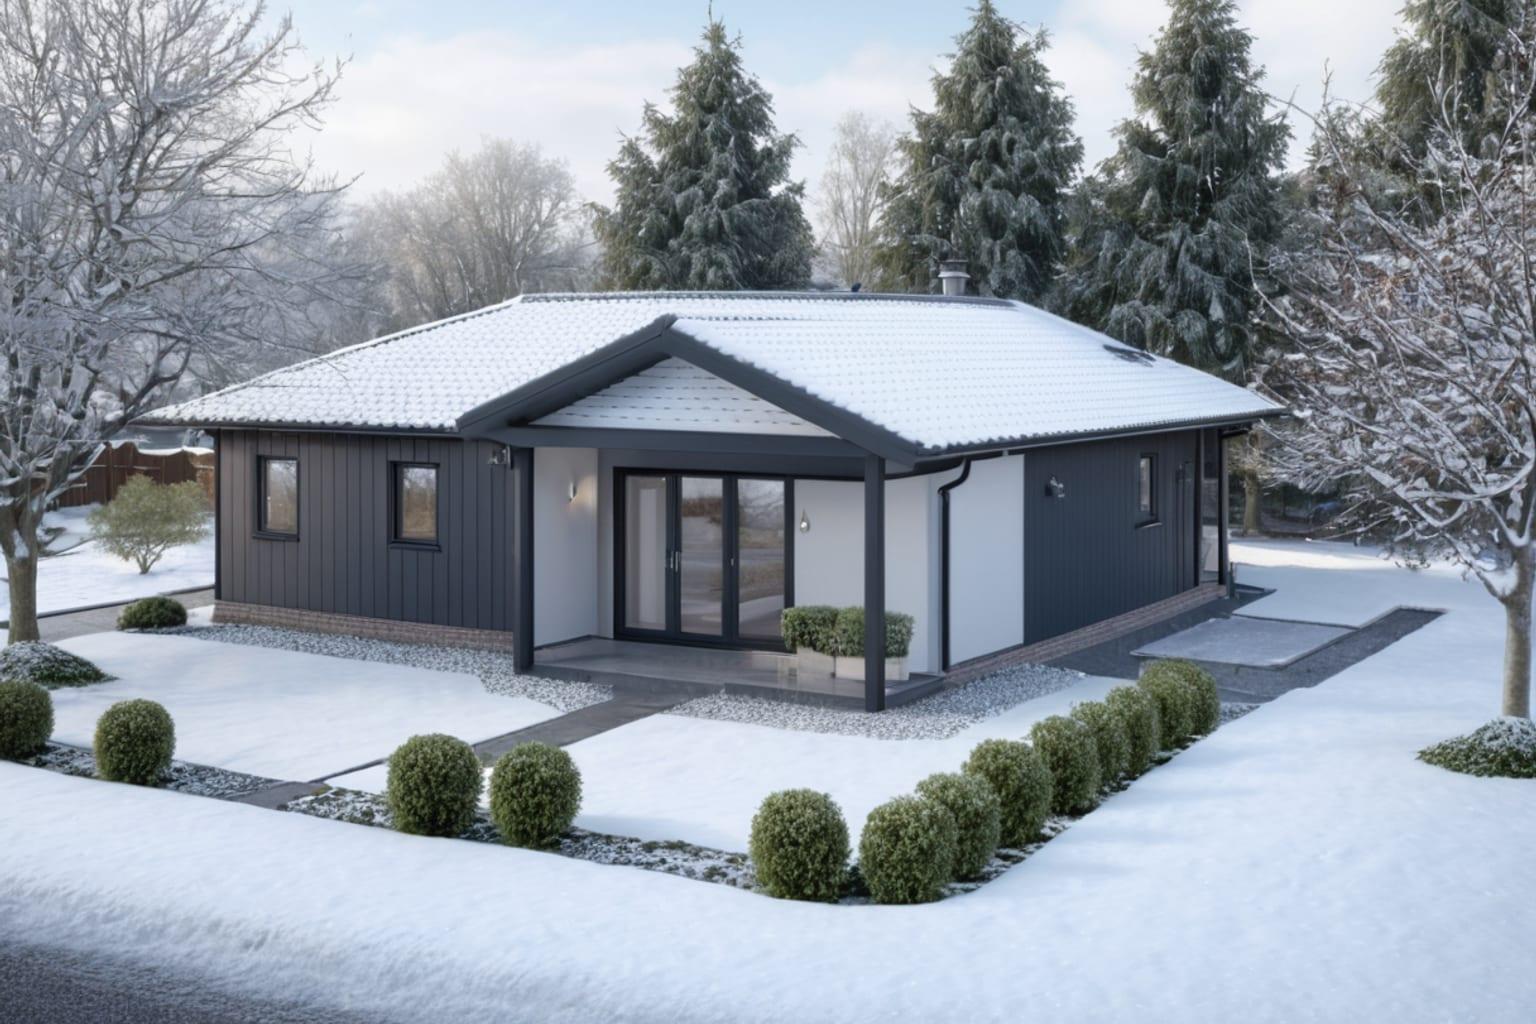
A 3-bedroom home is often the sweet spot for families—large enough for growing needs, but manageable in size and cost. However, not all 3-bedroom layouts are created equal. The difference between an awkward, cramped floor plan and one that flows beautifully can mean thousands of dollars in renovation costs down the road, plus years of daily frustration or satisfaction.
This guide walks you through the key layout decisions when choosing a 3-bedroom house plan, so you end up with a home that genuinely works for how your family lives.
01Why 3-Bedroom Plans Matter
The U.S. Census Bureau reports that 3-bedroom homes represent approximately 40% of all single-family residential construction. There's a reason for this popularity: they're practical. Three bedrooms cover most family configurations—a master suite for parents, two rooms for kids (or one for a child and one for an office/guest room), with enough total square footage to create comfortable common areas without excessive maintenance.
But "3 bedrooms" tells you almost nothing about whether a plan will actually work for your life. A 1,600 square foot home with three small bedrooms arranged along a narrow hallway feels completely different from a 2,200 square foot home where bedrooms are thoughtfully positioned. Layout matters more than bedroom count.
02The Master Suite: Your Starting Point
Begin your floor plan evaluation with the master bedroom. This is typically the largest bedroom and the one where you'll spend the most time in your home.
Size considerations:
- Standard: 12 x 14 feet to 14 x 16 feet
- Spacious: 16 x 18 feet or larger
- Minimum acceptable: 12 x 12 feet (though this feels tight with a king bed and two nightstands)
A master suite that's at least 13 x 15 feet gives you room for a king bed (76" x 80"), two nightstands, a dresser, and still leaves walking space. Smaller than this and the room feels cramped—you're constantly squeezing past furniture.
Location factors:
- Is it away from the other bedrooms, giving you privacy from children and guests?
- Does it have its own bathroom, or must you share with other bedrooms?
- Can you access it without walking through other spaces?
- Does it face a quiet direction (not street-facing if possible)?
A master suite separated from secondary bedrooms by living areas creates a sense of privacy and reduces noise transfer. Many builders find this is one of the highest-value features when reselling.
03Secondary Bedrooms: Different Needs
Your second and third bedrooms will likely serve different functions depending on your family's stage of life.
For families with young children (ages 2-8): Look for bedrooms positioned so parents can easily hear or access them at night. A 10 x 11 foot bedroom is sufficient for a child's room, though 11 x 12 is more comfortable and allows for a desk as they age. Proximity to the master suite matters more than size.
For families with teenagers: Teenagers value privacy. Secondary bedrooms should be large enough for a desk area, ideally 11 x 12 feet minimum. If one bedroom will serve as both bedroom and study space, aim for 12 x 13 feet. Ensure each bedroom has a window (this is actually a building code requirement in most jurisdictions for any bedroom).
For families planning a home office or guest room: A versatile third bedroom measuring 11 x 12 feet works well. It's large enough for a daybed, desk, and small seating, or a queen bed with nightstands. Proximity to a full bathroom (not just the master bath) makes it more guest-friendly.
04Open Floor Plan vs. Separated Spaces
This is perhaps the biggest layout choice in modern house planning. Here's how they break down:
Open floor plan layout (common in contemporary 3-bedroom homes):
- Kitchen, dining, and living areas flow together with minimal walls
- Advantages: Easier to supervise children, feels larger, naturally bright, reduces construction costs
- Disadvantages: Cooking smells travel throughout the home, no sound separation, less visual privacy from living areas
If you choose open floor plan, look for these features:
- A distinct kitchen zone with a large island or peninsula that serves as a visual boundary
- The living area positioned far enough from the kitchen that TV noise doesn't disrupt meal prep
- At least one smaller, semi-private space (breakfast nook, study alcove) for quieter activities
- Good ventilation or a range hood that actually functions (not just recirculating)
For a 3-bedroom home, open floor plans typically work best when total square footage is at least 1,700 square feet. Below that, open layouts feel chaotic when multiple activities occur simultaneously.
Traditional/separated layout:
- Distinct kitchen, dining room, and living room, with partial walls or doorways between spaces
- Advantages: Sound separation, visual privacy, more formal entertaining space, better odor containment
- Disadvantages: Feels smaller, requires more active supervision, less natural light distribution
Traditional layouts work well for people who cook frequently, work from home in a separate office, or simply prefer defined spaces. They're also timeless—they don't feel dated the way very trendy open plans sometimes do.
Hybrid approach (increasingly popular): Many modern 3-bedroom plans use a hybrid: open kitchen and casual dining that flow into a living area, but with a distinct formal dining room or home office that can be closed off. This gives flexibility—you get openness for everyday living, but can contain activities when needed. Plans like this often include a half-wall or island that provides visual separation without total closure.
Our experience at House & Timber Plan Co. shows that hybrid layouts are gaining popularity because they offer the best of both worlds. For more on this concept, see our guide on open floor plan vs traditional layout.
05Garage and Utility Placement
Where the garage connects to your home matters significantly in a 3-bedroom plan.
Side-entry garage:
- Pro: Keeps garage door off the front elevation, maintains home's curb appeal
- Con: Requires more hallway space, can create a traffic pattern through the home's center
- Best for: Lots with limited frontage or lots oriented in unusual ways
Rear-facing garage (accessed through back or side):*
- Pro: No garage door visible from the front
- Con: Most common in areas with alley access; limits some lot configurations
- Best for: Urban or suburban lots with rear alley access
Front-facing garage:
- Pro: Most efficient use of space, minimizes hallway
- Con: Garage door dominates the front elevation
- Best for: Designs that make the garage a deliberate architectural feature, contemporary homes
One often-overlooked feature: ensure there's a mudroom or small transition space between the garage and the main living area. Even 6 x 8 feet of space with hooks, a shelf, and floor space for shoes creates a huge difference in how clean you can keep the rest of your home. This is especially valuable for families with kids and pets.
06The Bathroom Question
Three-bedroom homes can have anywhere from 1 to 2.5 bathrooms. Here's what to consider:
1 bathroom (rare in modern construction):
- Only consider if this is a vacation home, tiny home, or rental property
- Not practical for a family of 3+
1.5 bathrooms (full master bath + half bath elsewhere):
- Works for young families (1-2 kids)
- Tight for a family with teenagers
- Secondary bedroom users must share the half bath
- The half bath should be conveniently located off the kitchen or main living area
2 bathrooms (full master bath + full secondary bath):
- The standard for most 3-bedroom homes
- Secondary bath should be positioned to serve both secondary bedrooms without routing through either bedroom
- Much more comfortable for families with multiple teenagers
- Significantly improves resale appeal
2.5 bathrooms (master suite bath + jack-and-jill bath + powder room):
- Jack-and-jill baths (shared by two secondary bedrooms) can create sibling conflicts
- Better to have a dedicated full bath for secondary bedrooms plus a separate powder room for guests
- Adds cost but dramatically improves daily comfort
For a family of 4+, we generally recommend 2 full bathrooms minimum. A family of 3 can comfortably manage 1.5, though 2 bathrooms is preferred even for smaller families.
07Natural Light and Window Placement
Many 3-bedroom plans underestimate the importance of strategic window placement. When evaluating floor plans:
- Every bedroom should have at least one window to the exterior (building code requirement)
- The master bedroom ideally has windows on two walls, allowing light at different times of day
- Living areas should have windows positioned to bring in morning or afternoon light, depending on the room's function
- Hallways should not be windowless tunnels—consider windows into hallways from adjacent rooms if direct exterior windows aren't possible
Homes with thoughtful natural light distribution feel larger, reduce daytime electric use, and improve occupant mood and productivity. Studies show homes with better natural light command higher resale prices.
08Laundry Location Strategies
Your laundry room placement affects daily flow more than most people realize.
Option 1: Off the kitchen (most common)
- Convenient for keeping it organized
- Easy to manage while preparing meals
- Noise can be disruptive to living spaces
Option 2: Mudroom entry between garage and main home
- Captures dirty clothes from kids/yard work immediately
- Keeps laundry out of main living spaces
- Requires slightly more square footage for mudroom
Option 3: Near or in secondary bedroom hallway
- Reduces major appliance noise in central areas
- Works well for smaller homes
- Can make hallway feel cramped if not designed carefully
The best placement depends on your home's layout. In many 3-bedroom homes, a laundry location that's separated from primary living spaces—either via a mudroom or positioning near bedrooms—improves daily comfort significantly.
09Popular 3-Bedroom Layouts at House & Timber Plan Co.
Single-Story 3-Bedroom (1,400-1,800 sq ft)
Our most popular single-story designs feature:
- Master suite at one end, secondary bedrooms clustered at the other
- Separated kitchen and dining room, or open kitchen with defined casual dining
- Central living room or family room
- 2 full bathrooms
- 2-car garage
Single-story 3-bedroom plans work exceptionally well for couples without children, empty nesters, or families wanting everything on one level for accessibility. They're also easier to build (no second floor framing) and lower in cost.
Explore one-story house plans for more options.
Two-Story 3-Bedroom (1,600-2,100 sq ft)
Standard configurations:
- Master suite on main floor
- Two secondary bedrooms upstairs
- Main floor: entry, living areas, kitchen, laundry, 1/2 or full bath
- Upper floor: two bedrooms, shared full bathroom
This layout is highly efficient for families. Parents have main floor privacy, kids are clustered upstairs, and it maximizes lot usage with a smaller footprint. It's also excellent for families on a budget—you're paying for efficient floor framing.
See two-story house plans for designs suited to this configuration.
Ranch-Style 3-Bedroom (1,500-2,000 sq ft)
Ranch designs typically feature:
- Single story, sprawling footprint
- Deep setback on the front
- Master suite, secondary bedrooms, and living spaces all accessible without stairs
- Often includes formal dining room
- Typically 2 full baths
Ranch plans appeal to people who want everything on one level with a more traditional, established aesthetic. They're experiencing renewed interest among builders.
Check out ranch house plans for specific options.
10Choosing Your Plan: The Decision Framework
When comparing 3-bedroom floor plans, create a checklist:
Must-haves:
- Master suite separated from secondary bedrooms?
- Sufficient master bath size? (at least 8 x 10 feet)
- Secondary bedrooms large enough for your needs? (minimum 10 x 11 feet)
- Adequate bathroom count for your family?
- Kitchen positioned to contain cooking activity?
Strongly preferred:
- Laundry convenient to bedrooms?
- At least one semi-private space (office, den, breakfast nook)?
- Good natural light distribution?
- Mudroom or buffer between garage and living areas?
- Efficient hallway design (not excessive wasted hallway space)?
Nice to have:
- Walk-in closets in bedrooms?
- Pantry in kitchen?
- Bonus features (built-in shelving, window seats)?
Evaluate each plan against this framework. If it checks all "must-haves" and most "strongly preferred" items, you've found a solid plan.
For guidance on whether a particular plan actually works for your property, read how to choose a house plan for your lot.
11Working with Builders on Layout
When you've selected a 3-bedroom plan, discuss layout before construction begins:
- Ask if bedrooms can be repositioned if your needs change
- Confirm bathroom counts and locations match the plan
- Discuss any walls that could be opened or closed post-construction
- Ask about ceiling heights in different spaces (you might request higher ceilings in the main living area)
Most quality builders working with stock house plans can make modest modifications. Understanding your preferences upfront saves tension later.
12The Bottom Line
Choosing the right 3-bedroom house plan layout is about matching the physical design to how you actually live. A family that entertains frequently needs a different configuration than a family that works from home. Parents of young children prioritize different features than grandparents raising grandchildren.
The best 3-bedroom plan isn't the cheapest or the most fashionable—it's the one that addresses your specific lifestyle needs, fits your lot properly, and creates flow throughout your daily activities.
Start with the framework above, evaluate designs that check your must-haves, and don't compromise on the features that matter most to your family's comfort. That's how you end up with a home you'll genuinely love living in, not just tolerate.
Browse our full collection of house plans to find your perfect 3-bedroom layout today.