
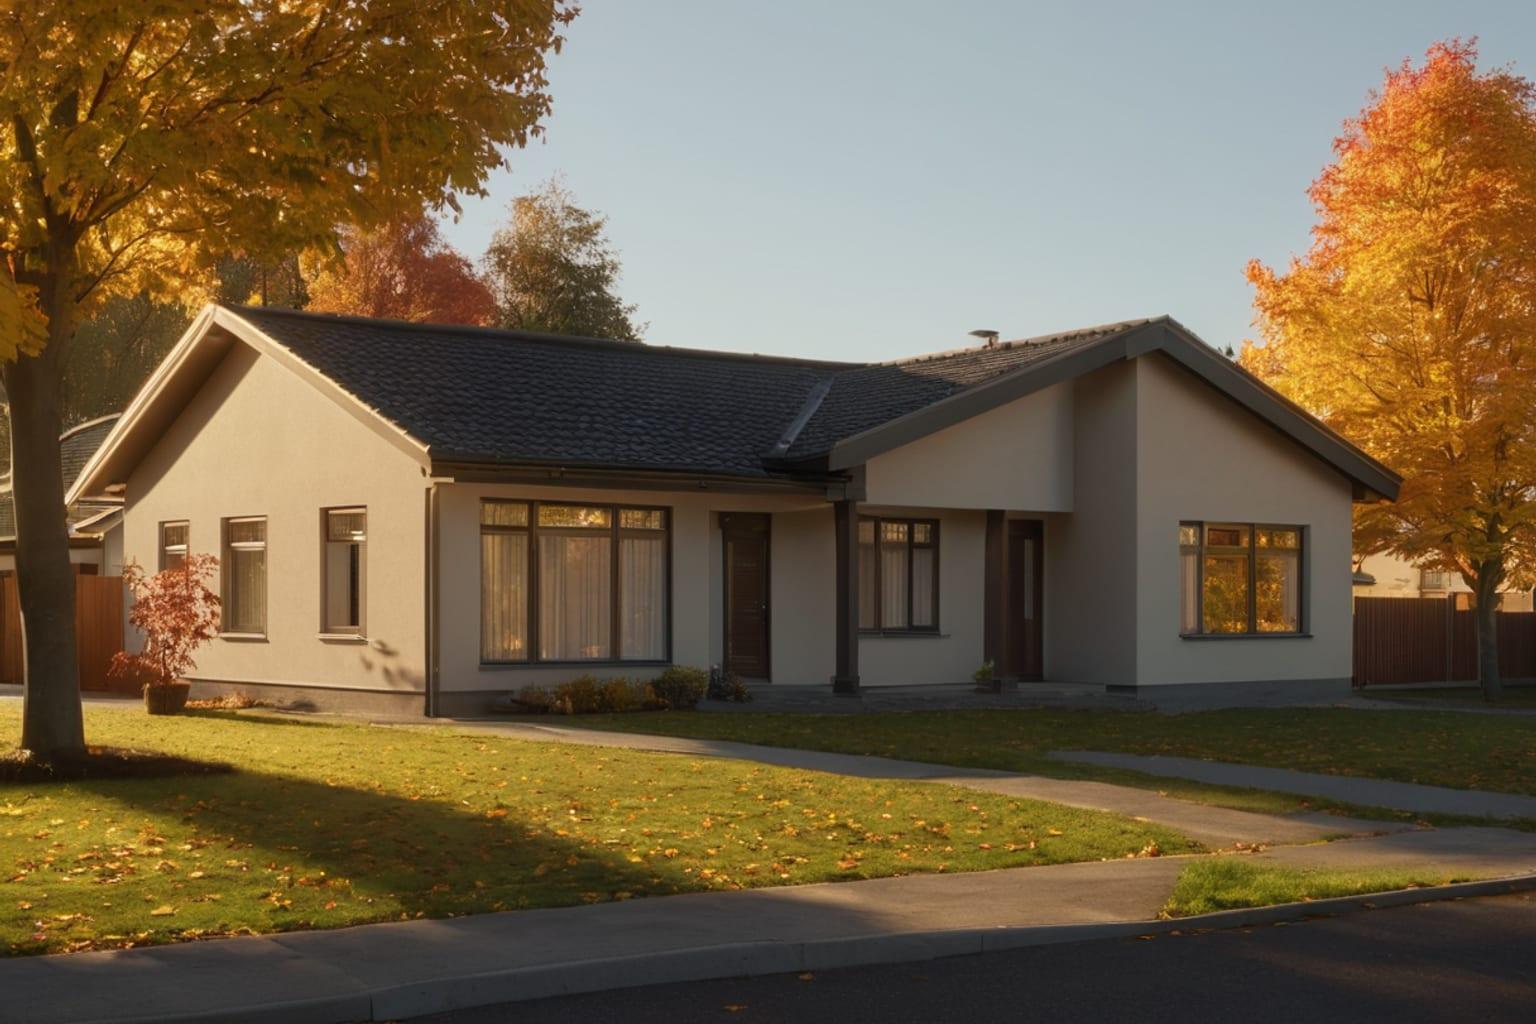
The conventional wisdom is simple: two-story homes cost less per square foot than one-story homes because you're spreading construction cost over more floor area. But this oversimplifies the real cost dynamics.
In this guide, we'll break down the actual costs of one-story versus two-story construction and help you understand what really drives price.
01The Naive Assumption (and Why It's Wrong)
Many people assume: "Two stories = more square footage on the same lot = lower cost per square foot."
This is partially true—you do spread foundation and roof costs over more floor area. But it ignores the genuine cost differences between one-story and two-story construction:
- Structural complexity: Two-story homes require different framing
- Interior systems: Plumbing, electrical, HVAC distribution changes
- Labor hours: Some systems take longer to install in two-story configurations
- Material costs: Staircases, second-floor support systems, more lumber
The reality is more nuanced. Let's look at actual cost breakdowns.
02One-Story Home Cost Structure
Let's examine a 2,000 sq ft one-story ranch-house-plan.
Foundation and Site Work:
- Foundation: $15,000-$25,000 (depends on foundation type; see our guide on slab vs crawl space vs basement)
- Site grading/utilities: $5,000-$10,000
- Subtotal: $20,000-$35,000 (approximately $10-$17.50 per sq ft of living area)
Framing and Structure:
- Wood framing: $25,000-$35,000
- Roof framing and trusses: $8,000-$12,000
- Exterior walls and sheathing: $12,000-$18,000
- Subtotal: $45,000-$65,000 (approximately $22.50-$32.50 per sq ft)
Roof and Exterior:
- Roofing material and labor: $10,000-$18,000 (varies by pitch and material)
- Siding/exterior materials: $12,000-$30,000 (depends on material choice)
- Trim, windows, doors: $15,000-$25,000
- Subtotal: $37,000-$73,000 (approximately $18.50-$36.50 per sq ft)
Mechanical, Electrical, Plumbing (MEP):
- Electrical: $10,000-$15,000
- Plumbing: $12,000-$20,000
- HVAC: $8,000-$14,000
- Subtotal: $30,000-$49,000 (approximately $15-$24.50 per sq ft)
Interior Finishing:
- Drywall: $10,000-$15,000
- Flooring: $10,000-$20,000
- Painting: $5,000-$8,000
- Cabinets and countertops: $12,000-$25,000
- Fixtures and hardware: $8,000-$15,000
- Subtotal: $45,000-$83,000 (approximately $22.50-$41.50 per sq ft)
TOTAL ONE-STORY COST:
- Low estimate: $177,000-$305,000
- Per sq ft: $88.50-$152.50 per sq ft
- Typical range: $110-$140 per sq ft
This assumes standard quality, moderate location, single-story simplicity.
03Two-Story Home Cost Structure
Now let's examine a 2,000 sq ft two-story two-story-house-plan (1,000 sq ft per floor).
Foundation and Site Work:
- Foundation: $15,000-$25,000 (similar to one-story; foundation handles both floors)
- Site grading/utilities: $5,000-$10,000
- Subtotal: $20,000-$35,000 (approximately $10-$17.50 per sq ft of living area)
Framing and Structure:
- First-floor framing: $15,000-$22,000
- Second-floor structure/joists: $10,000-$15,000 (NEW cost; one-story doesn't have this)
- Roof framing: $6,000-$10,000 (smaller roof than one-story equivalent)
- Exterior walls (both floors): $14,000-$20,000
- Subtotal: $45,000-$67,000 (approximately $22.50-$33.50 per sq ft)
Roof and Exterior:
- Roofing material/labor: $7,000-$12,000 (smaller roof than one-story)
- Siding/materials: $12,000-$30,000 (similar to one-story)
- Trim, windows, doors: $15,000-$25,000
- Subtotal: $34,000-$67,000 (approximately $17-$33.50 per sq ft)
Mechanical, Electrical, Plumbing (MEP):
- Electrical: $12,000-$18,000 (more runs; more vertical distribution)
- Plumbing: $14,000-$24,000 (second-floor bathroom requires more pipe)
- HVAC: $10,000-$16,000 (more complex distribution to two floors)
- Subtotal: $36,000-$58,000 (approximately $18-$29 per sq ft)
Staircase and Second Floor:
- Staircase: $5,000-$10,000 (NEW cost; one-story doesn't have this)
- Second-floor flooring: $5,000-$10,000 (part of interior finishing)
Interior Finishing:
- Drywall (both floors): $12,000-$18,000
- Flooring: $12,000-$22,000 (two levels)
- Painting: $6,000-$10,000
- Cabinets and countertops: $12,000-$25,000
- Fixtures and hardware: $10,000-$18,000
- Subtotal: $52,000-$93,000 (approximately $26-$46.50 per sq ft)
TOTAL TWO-STORY COST:
- Low estimate: $187,000-$330,000
- Per sq ft: $93.50-$165 per sq ft
- Typical range: $110-$145 per sq ft
04Key Observation
Interestingly, cost per square foot is very similar between one-story and two-story homes in the typical range. A two-story home isn't automatically cheaper than a one-story home at the same square footage.
What changes is what you get for your money:
- One-story: 2,000 sq ft all on one level
- Two-story: 2,000 sq ft, but half on ground level (for living/entertaining) and half upstairs (for bedrooms/privacy)
05Why Aren't Two-Story Homes Cheaper?
Many assume two-story should be cheaper because you're spreading foundation and roof costs over more area. But this ignores several factors:
New Costs in Two-Story Construction
Staircase: A quality staircase costs $5,000-$15,000. One-story homes don't have this.
Second-floor structure: The floor system that separates first and second floors is a real structural element with real material and labor cost. It's not "free."
More plumbing runs: Getting hot water upstairs requires longer pipe runs and potentially a second hot water line. Vertical distribution is more expensive than horizontal.
More electrical circuits: Second-floor rooms require additional electrical rough-in. More wire, more labor.
More HVAC distribution: Heating/cooling both floors requires more ductwork and register penetrations.
Chimney height: If you have a fireplace, the chimney must run the full height (or nearly full height) in a two-story design.
Why One-Story Isn't Cheaper
You'd think one-story homes should be cheaper because they lack these two-story systems. But they have their own cost factors:
Larger roof: A one-story 2,000 sq ft home needs a 2,000 sq ft roof. A two-story 2,000 sq ft home needs only a 1,000 sq ft roof. Roofing is expensive material and labor, so this matters.
Larger foundation footprint: Same logic—larger perimeter foundation costs more.
More exterior wall: A one-story 2,000 sq ft home needs significantly more wall than a two-story version. More exterior = more siding, more trim, more windows.
HVAC system complexity: Heating/cooling one large floor area can require larger, more complex HVAC systems than splitting it into two levels.
06Cost Per Square Foot: Realistic Comparisons
Let's compare actual construction scenarios:
Scenario 1: High-Quality Standard Construction
One-story 2,000 sq ft:
- Total cost: $240,000-$280,000
- Cost per sq ft: $120-$140
Two-story 2,000 sq ft:
- Total cost: $235,000-$275,000
- Cost per sq ft: $117.50-$137.50
Verdict: Essentially identical per square foot.
Scenario 2: Budget-Conscious Construction
One-story 1,800 sq ft:
- Total cost: $180,000-$216,000
- Cost per sq ft: $100-$120
Two-story 1,800 sq ft (900 per floor):
- Total cost: $180,000-$216,000
- Cost per sq ft: $100-$120
Verdict: Identical per square foot, but different footprints.
Scenario 3: Premium Construction
One-story 2,500 sq ft with high-end finishes:
- Total cost: $400,000-$475,000
- Cost per sq ft: $160-$190
Two-story 2,500 sq ft with high-end finishes:
- Total cost: $390,000-$465,000
- Cost per sq ft: $156-$186
Verdict: Very similar per square foot.
07When Is One-Story Actually Cheaper?
There are specific scenarios where one-story homes offer better value:
Aging in Place Considerations
If you're building a home for aging adults or those with mobility limitations, one-story eliminates staircase and vertical circulation costs while providing superior accessibility. The modest cost savings (if any) are less important than the functional benefit.
Small Footprints
A very small 1,000 sq ft home might be one-story. A 1,000 sq ft two-story (500 per floor) becomes cramped, and the staircase and second-floor structure proportionally cost more. For small designs, one-story can be moderately cheaper.
Lot Constraints
If your lot is narrow or you want minimal footprint, one-story might be necessary. The cost-per-square-foot is similar, but one-story works better for the lot constraints.
08When Is Two-Story Actually Cheaper?
Conversely, two-story offers better value in these situations:
Larger Homes
A 3,000+ sq ft home becomes more cost-effective as two-story. The staircase and second-floor structure are fixed costs, but they're spread over more square footage.
Land Cost Premium
If land is expensive (urban areas, prime locations), two-story's smaller footprint is valuable. You get more house on less land—and when land is expensive, this matters more than the modest per-square-foot construction cost difference.
Lifestyle Preferences
If you want:
- Master bedroom separate from children's rooms
- Dedicated office on second floor
- Guest rooms upstairs
- Clear separation between entertaining (main floor) and sleeping (upper floor)
...then two-story design delivers this functional separation at minimal or no cost premium.
Lot Configuration
On sloped lots or lots with challenging shapes, two-story can be more practical and sometimes cheaper than trying to squeeze a 2,000 sq ft one-story footprint.
09Architectural Style Impacts Cost
Your architectural style influences which building type makes sense:
One-Story Designs:
- Ranch-house-plans: Designed for one-story; cost-effective here
- Modern farmhouse: Often work as one-story with good layout
- Mediterranean: Often better as one-story
Two-Story Designs:
- Two-story-house-plans: Obviously; purpose-built
- Colonial-house-plans: Traditional two-story proportions
- Craftsman: Often designed two-story; beautiful proportions
When you choose a plan, respect the original design intent. A ranch plan adapted to two-story gets weird proportions. A colonial forced into one-story looks wrong.
10A Practical Framework for Deciding
Use this decision matrix:
Choose one-story if:
- Aging in place or accessibility is important
- You want maximum flexibility on one level
- Your lot is very small
- You want the simplest construction process
- Cost per square foot is your primary concern (modest advantage)
Choose two-story if:
- You want separate living and sleeping zones
- Land cost is significant
- You prefer the aesthetic
- You want a smaller footprint on your lot
- You plan 3,000+ sq ft (better cost efficiency at larger scale)
11The Real Math Behind Cost Per Square Foot
Here's what actually matters in cost per square foot:
-
Foundation type (see our detailed foundation comparison): Slab is cheapest; basements most expensive. This creates $10-$20 per sq ft difference.
-
Material choices: Vinyl siding vs. brick creates $15-$25 per sq ft difference. See our guide on choosing exterior materials.
-
Roof pitch: Steeper roofs cost more. See our roof pitch guide.
-
Location/labor rates: Rural Montana is cheaper than urban California or coastal areas. Labor cost differences can create $30-$50+ per sq ft variation.
-
Interior finishes: Builder-grade cabinets vs. custom, vinyl vs. hardwood—these dwarf the one-story/two-story cost difference.
The difference between one-story and two-story is maybe $5-$10 per square foot. Everything else matters more.
12Comparing Actual House Plans
When you're shopping for house-plans, here's my practical advice:
-
Choose based on lifestyle fit, not cost theory. If you want two-story, build two-story. The cost difference per square foot is minimal.
-
Compare the specific plans you like. Don't assume "two-story is cheaper." Get construction estimates for the actual designs.
-
Get local contractor input. Labor rates, material availability, and site conditions vary regionally. What's true in one market might not apply to yours.
-
Factor in land cost. If you're on expensive land, two-story's smaller footprint might genuinely save money when you include land purchase.
-
Consider lifestyle over decades. You'll live with this house for 20+ years. "Slightly cheaper per square foot" matters less than "actually works for our family."
13The Bottom Line
One-story and two-story homes cost nearly identical amounts per square foot in typical construction scenarios. Cost per square foot is determined far more by material choices, location, and finishes than by story count.
The real question isn't "which is cheaper?" It's "which works better for our lot, our lifestyle, our climate, and our vision?"
Choose the architectural style and building type that serves your long-term needs. The modest cost differences will be insignificant compared to your satisfaction living in a home designed the way you actually want to live.
For detailed cost breakdowns for specific materials and systems, see our guides on how much it costs to build a house and ranch vs. two-story house plans.