
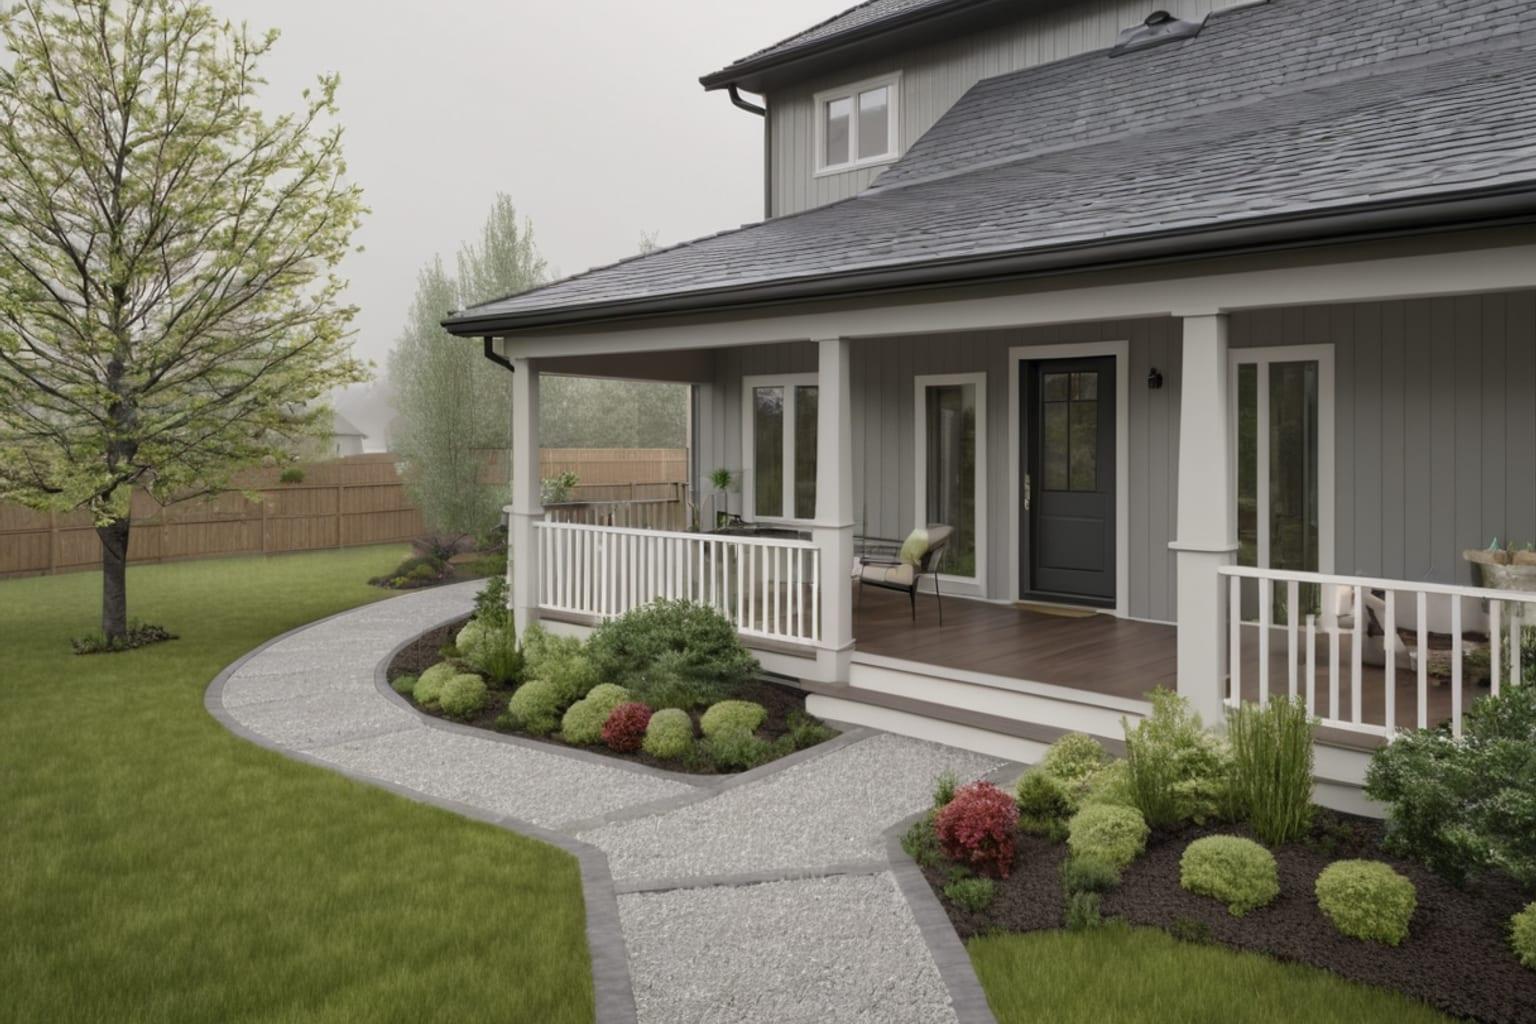
The house that worked perfectly for raising three teenagers is exhausting now. Four bedrooms gathering dust. A formal dining room used twice yearly. Stairs that ache your knees. Yet downsizing doesn't mean moving into a shoebox or sacrificing the entertaining space you love or the master suite comfort you've earned.
Empty nesters face a unique design challenge: you need significantly less square footage than before, but you need different spaces than you've ever had. A guest room for visiting adult children. A hobby space for newly discovered interests. An outdoor living area for the entertaining lifestyle you finally have time to enjoy. Smart downsizing is about removing what you don't need while upgrading what matters.
This guide walks through what works for empty nesters, how to think about square footage intelligently, and what floor plan features matter most.
01The Empty Nester Sweet Spot
Most empty nesters thrive in homes between 1,400 and 2,200 square feet. This is dramatically smaller than the typical 3,500-square-foot suburban home they're leaving, yet substantially larger than a one-bedroom condo.
For a couple with no children at home:
1,400-1,600 square feet works if you're committed to minimizing. This typically includes a master suite, one guest bedroom, small home office, open kitchen/dining/living area, one bathroom beyond the master, and laundry. Storage is efficient but not luxurious. This size appeals to active couples who travel frequently and spend little time at home.
1,600-1,900 square feet is the comfort zone for most empty nesters. You get a generous master suite, two guest bedrooms (one for visiting children, one for guests), a dedicated home office or hobby space, spacious kitchen and dining area, proper living room, and 1.5-2 bathrooms beyond the master. This size accommodates your lifestyle without excess.
1,900-2,200 square feet works for couples who entertain frequently, have serious hobbies requiring space, or want substantial flexibility. You get everything in the previous category plus a larger family room, dedicated studio or workshop space, or a more luxurious master bath. Two-story plans in this range don't feel cramped despite downsizing significantly from your previous home.
Beyond 2,200 square feet, you're not really downsizing anymore—you're just building a smaller version of what you already had. Stay disciplined about square footage. Every extra 200 square feet adds $15,000-30,000 in construction cost and ongoing maintenance expense.
02Key Spaces for Empty Nester Living
When selecting an empty nester plan, prioritize these elements:
Master Suite Excellence
After 30+ years of sharing a bathroom or fighting for counter space, the master suite becomes your sanctuary. Invest here.
A proper master bedroom should be 180-220 square feet—large enough for a king bed, sitting area, and comfortable furniture arrangement without feeling sparse. Less than 150 square feet feels cramped even with just two people.
The master bath deserves at least 100-120 square feet with:
- Double vanity (minimum 48 inches) so both people aren't jostling for space
- Separate toilet compartment for privacy
- Walk-in shower with seat (shower benches become important as you age)
- Soaking tub if bathing is important to you (this adds cost but delivers genuine comfort)
- Walk-in closet or dual closets, not a single narrow closet
Many empty nesters also want a separate water closet (toilet in its own small room) so one person can use facilities while another showers.
Guest Bedroom That Actually Works
You'll host adult children, grandchildren, and friends. That guest bedroom needs to be genuine, not a closet-sized room that feels like a burden.
A proper guest room is 140-180 square feet, accommodating a queen bed, dresser, luggage storage, and a comfortable chair. It should have its own closet (minimum 4x5 feet) and ideally a full bathroom nearby or en-suite.
Don't make guests navigate through your master suite to reach their bathroom. Nothing says "please leave" like requiring guests to walk through your bedroom.
Many empty nester plans place a guest bedroom with full bath near the main entry or in a separate zone from the master suite—both guests and homeowners maintain privacy.
Dedicated Home Office or Studio
Retirement doesn't mean you stop working entirely. Some empty nesters start consulting businesses. Others pursue serious hobbies—painting, woodworking, model building—requiring dedicated space.
A proper office or studio is 120-160 square feet with:
- Door for privacy during video calls or focused work
- Window for natural light
- Dedicated desk space
- Built-in shelving or cabinetry
- Climate control (separate thermostat or portable unit)
This space isn't an "extra bedroom" that functions as office. It's designed specifically for work or serious hobby pursuit. The difference in functionality is dramatic.
Open Kitchen and Living Integration
After decades in a formal dining room, many empty nesters love open-concept kitchens flowing into dining and living areas. This layout encourages entertaining while minimizing wasted circulation space.
An ideal empty nester kitchen/dining/living combination occupies 600-800 square feet and includes:
- Kitchen with island for casual dining and gathering (not a galley against the wall)
- Dining area that seats 6-8 for regular entertaining
- Living area where conversation flows naturally between spaces
- Large windows or sliding doors to outdoor entertaining space
This integrated space becomes the home's heart, where entertaining happens and daily life unfolds. It's worth prioritizing over formal rooms you'll rarely use.
Outdoor Living Space
Empty nesters finally have time to sit on the patio and actually enjoy it. Outdoor entertaining becomes central to how you live.
Look for plans that include:
- Covered porch or patio (at least 12x16 feet minimum)
- Multiple outdoor access points (from kitchen, master bedroom, living room)
- Outdoor kitchen elements (grill, bar counter, sink)
- Fire pit or fireplace for evening gathering
A proper outdoor patio isn't just a small deck—it's another room in your home where you'll spend significant time, especially in mild climates.
03One-Story Versus Two-Story
Empty nesters are split on this. Don't assume one-story is better just because you're aging.
One-story advantages:
- No stairs to climb daily (important if mobility becomes an issue)
- Bedrooms and bathrooms on one level
- Everything accessible without carrying laundry up stairs
- Simpler construction, sometimes lower cost
One-story disadvantages:
- Larger footprint required for same square footage (harder on smaller lots)
- Longer hallways (more unused circulation space)
- Less privacy if bedrooms are all visible from main areas
- Harder to separate guest and owner spaces effectively
Two-story advantages:
- Smaller footprint (works better on smaller lots)
- Natural separation between master suite (upstairs) and guests (upstairs) or (first floor)
- More efficient floor plan with less hallway waste
- Easier to get privacy for work or hobby space when physically separated
- Often lower construction cost per square foot
Two-story disadvantages:
- Stairs become an issue if mobility declines
- Laundry on one floor, bedrooms on another requires trips up and down
- Second-floor bedrooms and bathrooms feel less convenient
Many empty nesters thrive in 1,600-square-foot two-story homes with the master suite and one guest bedroom on the main floor, keeping access simple for daily life and senior-friendly. A second-story guest suite works if that child or friend is younger and stairs aren't an issue.
04Downsizing Styles That Work
Certain architectural styles lend themselves naturally to empty nester downsizing:
Ranch plans offer one-story simplicity and horizontal proportions that feel open. Ranch house plans typically include bedrooms and living spaces in efficient, walkable layouts. Downsizing from a 3,500-square-foot colonial to a 1,600-square-foot ranch feels luxurious—not cramped—because ranch designs maximize openness.
One-story farmhouse plans combine that warm, welcoming farmhouse aesthetic with accessible, practical layouts. Many include front porches for entertaining and open kitchens that encourage gathering. These aren't cramped country cottages—they're full-featured modern homes in a charming style.
Contemporary and modern designs work beautifully for empty nesters. Clean lines eliminate visual clutter. Open floor plans maximize perceived space. Large glass doors bring outdoor living inside. If you're rejecting the formal 80s aesthetic you lived in for 25 years, modern designs feel like genuine change.
Craftsman plans offer homey character with efficient layouts. Many craftsman house plans in the 1,400-1,800-square-foot range include front porches, built-in cabinetry, and warm details that feel like home without excess.
05Sample Empty Nester Plans
Here's what real 1,700-square-foot empty nester plans often include:
Main floor (1,100 sq ft):
- Master bedroom (200 sq ft) with spa-like master bath (120 sq ft)
- Guest bedroom (150 sq ft) with full bath (40 sq ft)
- Kitchen (150 sq ft) flowing into dining (120 sq ft) and living (200 sq ft)
- Mudroom and entryway (80 sq ft)
- Home office/flex room (140 sq ft)
Second floor (600 sq ft):
- Bonus room (250 sq ft) for hobbies or storage
- Additional guest bedroom (160 sq ft) with bath (40 sq ft)
- Hallway and storage (150 sq ft)
This gives you space for your daily life, comfortable hosting, and room for hobbies without carrying excess square footage. It's intentional, not wasteful.
06The Cost Advantage
Downsizing from 3,500 to 1,700 square feet cuts your building costs roughly in half:
- 3,500 sq ft at $150/sq ft = $525,000
- 1,700 sq ft at $150/sq ft = $255,000
That's $270,000 in construction savings, plus ongoing savings:
- Utilities: roughly $1,500-2,500 annually instead of $3,000-5,000
- Property tax: typically 40-50% less depending on your location
- Maintenance: half the roof to maintain, half the siding, half the HVAC systems
- Cleaning and landscaping: significantly reduced time and cost
Over 20 years of retirement, downsizing saves you $300,000-500,000+ in hard costs, plus the value of your time freed from maintaining a too-large home.
07Planning for Aging in Place
Some empty nesters wisely plan for the possibility that mobility might decline in future decades.
Smart aging-in-place features to consider:
- First-floor bedroom and full bathroom (already part of most empty nester plans)
- Open floor plans without tight hallways (standard for modern designs)
- Curbless or zero-threshold shower (not a drain on comfort)
- Grab bars pre-installed or pre-planned for easy addition
- Wider doorways (36 inches instead of 28) if possible without aesthetic sacrifice
- Accessible bathrooms with comfort height toilets and proper clearances
You're not building a medical facility—you're simply making thoughtful choices that accommodate different life stages without compromise.
08Related Articles
Learn more about sizing and planning:
- What size house do I need?
- Small house living under 1,500 sq ft
- How to choose a house plan for your lot
09Finding Your Empty Nester Plan
Browse ranch house plans for accessible one-story designs. Explore small house plans in the 1,400-1,800-square-foot range. Check one-story house plans for layouts that work well without stairs.
House & Timber Plan Co.'s collection includes dozens of empty nester-focused plans designed around the idea that this phase of life is about opportunity, not restriction. You're not moving down to something smaller—you're upgrading to something smarter.
Find a plan that excites you, and start your next chapter in a home built exactly for how you actually live now.