
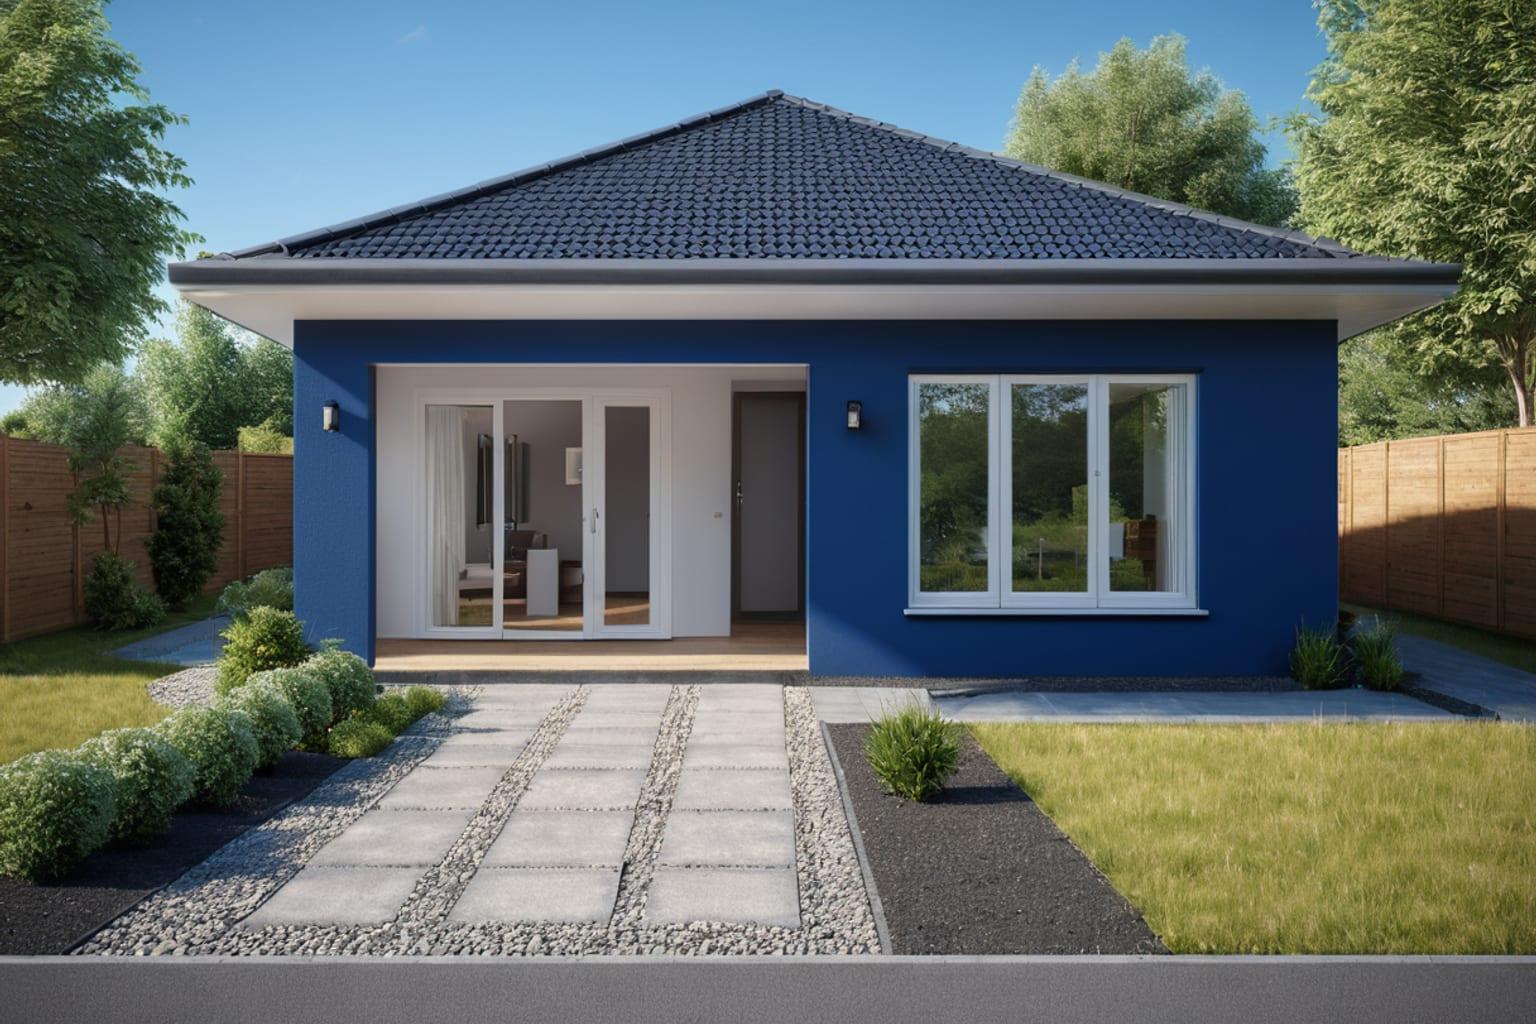
The average American home has grown to nearly 2,400 square feet—a 50% increase over the past 50 years. Yet a growing number of homeowners and builders are choosing to build smaller, and they're discovering that less space can mean more freedom, more money, and more satisfaction with their home.
Building a house under 1,500 square feet isn't about settling for less. It's about being intentional with your space and reaping substantial benefits in the process.
01The Financial Case for Small Houses
Let's start with the most tangible benefit: money. Building small costs significantly less than building large.
Lower construction costs. A smaller footprint means less square footage to build, resulting in fewer materials and less labor. A 1,000 square foot home requires roughly 40% less building material than a 1,500 square foot home, and the cost savings scale accordingly. On average, you can expect to save $40,000 to $100,000+ on construction costs by going small, depending on your location and finishes.
Reduced land requirements. Smaller homes need less land, which lowers your real estate costs in many markets. While premium locations command high per-acre prices, reducing the lot size needed for your home means more budget left for that desirable neighborhood or waterfront setting.
Dramatically lower utility bills. A 1,200 square foot home requires significantly less energy to heat and cool than a 2,400 square foot home. Utility costs can be 40-50% lower, putting thousands of dollars back in your pocket over the years. This benefit compounds over decades of ownership.
Faster payback period. Because you're investing less upfront, your break-even point on the investment comes much sooner. First-time builders especially benefit from this reality—you can get into a quality home faster and with lower financial risk.
Easier financing. Lenders look more favorably on smaller mortgages. If you're a first-time homebuyer, a smaller home can make financing much simpler and more accessible.
The numbers are compelling: a family building a 1,200 square foot home instead of a 2,000 square foot home could save $80,000 to $150,000 on construction alone, plus an additional $2,000 to $4,000 annually on utilities. That's significant money that could go toward other life goals—retirement savings, children's education, or travel.
02The Efficiency Advantage
Small homes force you to be intentional about design. Every square foot needs to earn its keep.
Multi-functional spaces. In small homes, rooms often serve dual purposes. A dining room becomes a home office. A bedroom has a sitting area. This isn't a limitation; it's an opportunity for creative, efficient design. Quality small homes, like our ranch house plans, demonstrate how thoughtful layout makes every inch functional.
Better flow and connectivity. When square footage is limited, designers create open floor plans with exceptional flow. Living, dining, and kitchen areas connect seamlessly, making even modest square footage feel more spacious. The common areas feel more connected and social.
Reduced wasted space. Large homes often contain underutilized rooms—formal living rooms that nobody sits in, dining rooms reserved for holidays, hallways that go nowhere. Small homes eliminate these wasteful spaces.
Simpler maintenance. Fewer square feet means less cleaning, less maintenance, and fewer repairs. Your time investment in maintaining your home shrinks considerably.
Optimal heating and cooling. HVAC systems can heat or cool 1,200 square feet far more efficiently than 2,400 square feet. This translates directly to energy savings and more consistent comfort year-round.
03Environmental and Sustainability Benefits
Building small is inherently more sustainable.
Reduced environmental footprint. A smaller home uses fewer raw materials during construction—less lumber, less concrete, less drywall, less everything. This reduction in materials means a reduced impact on forests, quarries, and manufacturing facilities.
Lower lifetime emissions. Over 30 years, the energy savings from a small, efficient home add up to thousands of tons of reduced carbon emissions. If climate impact matters to you, building small is one of the most direct ways to reduce it.
Less land disruption. Smaller homes on smaller lots mean less forest clearing and land conversion. For every small home built instead of a sprawling suburban mansion, more land can remain as natural habitat.
Opportunity for sustainable practices. Smaller homes are ideal platforms for implementing sustainability measures that might be cost-prohibitive on larger homes. Solar panels, rainwater harvesting, and geothermal systems become more economically viable and impactful on a smaller footprint.
04Lifestyle and Quality-of-Life Benefits
Beyond finances and efficiency, small homes change how you live.
Stronger community connection. Smaller homes often result in denser, more walkable neighborhoods. You're more likely to know your neighbors, walk to nearby amenities, and feel part of a vibrant community rather than isolated in a suburban sprawl.
Less possessions, more clarity. Small homes naturally encourage minimalism and intentional consumption. You're not buying things just to fill space. This often leads to less financial stress and clearer priorities about what actually matters.
Easier to fully furnish. Smaller homes feel complete and finished with far less investment in furniture and decor. A well-designed 1,000 square foot home can look finished and beautiful, whereas a 2,500 square foot home can feel sparse and unfinished without substantial investment.
Less psychological burden. A growing body of research suggests that large homes can increase stress and decision fatigue. You have fewer spaces to organize, decorate, and maintain. The psychological burden of "home maintenance" shrinks significantly.
More outdoor living. Many small home designs prioritize outdoor space—porches, patios, decks—that effectively extend your living area. You enjoy nature without needing to maintain square footage indoors.
05Understanding House Size Categories
The small home category covers a range of square footages, each with distinct characteristics:
Tiny homes (under 500 sq ft). These ultra-compact designs are increasingly popular for minimalists, small families, or secondary dwellings. They require serious space optimization but offer maximum efficiency.
Small homes (500-1,200 sq ft). Perfect for couples, singles, small families, or empty nesters. These homes offer genuine livability with excellent efficiency. Our tiny house plans collection shows how charming and functional small homes can be.
Compact homes (1,200-1,500 sq ft). This size provides room for a growing family or those wanting more space than ultra-compact designs, while maintaining excellent efficiency and affordability. Many of our small house plans fall in this sweet spot.
Each category offers genuine advantages. Choosing the right size depends on your household size, lifestyle, and goals.
06Small Home Design Considerations
When choosing a small house plan, certain design principles make the difference between cramped and comfortable:
Open floor plans. Walls create division and make spaces feel smaller. Well-executed open plans in small homes maximize the perception of space.
Vertical storage. Small homes often incorporate floor-to-ceiling shelving, tall closets, and lofted spaces to maximize storage without consuming floor area.
Efficient kitchens. The galley kitchen layout, often avoided in larger homes, becomes an advantage in small spaces—everything is within reach and workflow is optimized.
Multi-use spaces. Bedrooms with sitting areas, offices that double as guest rooms, and pantries that can serve as mail centers make small spaces more versatile.
Strategic windows. Large windows positioned to capture natural light and views make small spaces feel larger and more connected to the outdoors.
Reduced hallway space. Small homes minimize wasted hallway space by designing efficient circulation paths.
07Common Concerns—Addressed
Will we feel cramped? Not if the design is thoughtful. A well-designed 1,200 square foot open-plan home can feel more spacious than a poorly designed 1,800 square foot home with cramped spaces and maze-like layouts.
What about resale value? Small, efficient homes are increasingly desirable, especially to younger buyers and downsizers. The market for quality small homes is strong and growing. Learn more about the economics of building in our article on how much it costs to build a house.
Is it limiting? Only if you view space as a status symbol. Functionally, well-designed small homes accommodate families, home offices, and all the activities of modern living—just more efficiently.
What about resale with small kids? Many families live happily in small homes with children. The key is design that accommodates your family's specific needs—perhaps two small bedrooms instead of three large ones, or a dedicated play area in the open plan.
08The Small Home Movement Is Growing
The evidence is clear: small homes are no longer a niche choice. They represent practical wisdom for a generation of builders who want quality, affordability, sustainability, and lifestyle freedom.
Builders increasingly recognize that small doesn't mean cheap. The best small home designs represent sophisticated spatial planning, quality construction, and thoughtful aesthetics. A small home by a top designer can feel more luxurious than a large home by a mediocre designer.
09Start Your Small Home Journey
Building a house under 1,500 square feet is one of the smartest decisions many homeowners make. You save money on construction and utilities, reduce environmental impact, and gain lifestyle freedom.
Explore our small house plans collection to find designs that prove small homes are anything but small on quality, style, or livability. Whether you're a first-time builder, empty nester, or minimalist pioneer, the perfect small home design awaits.