
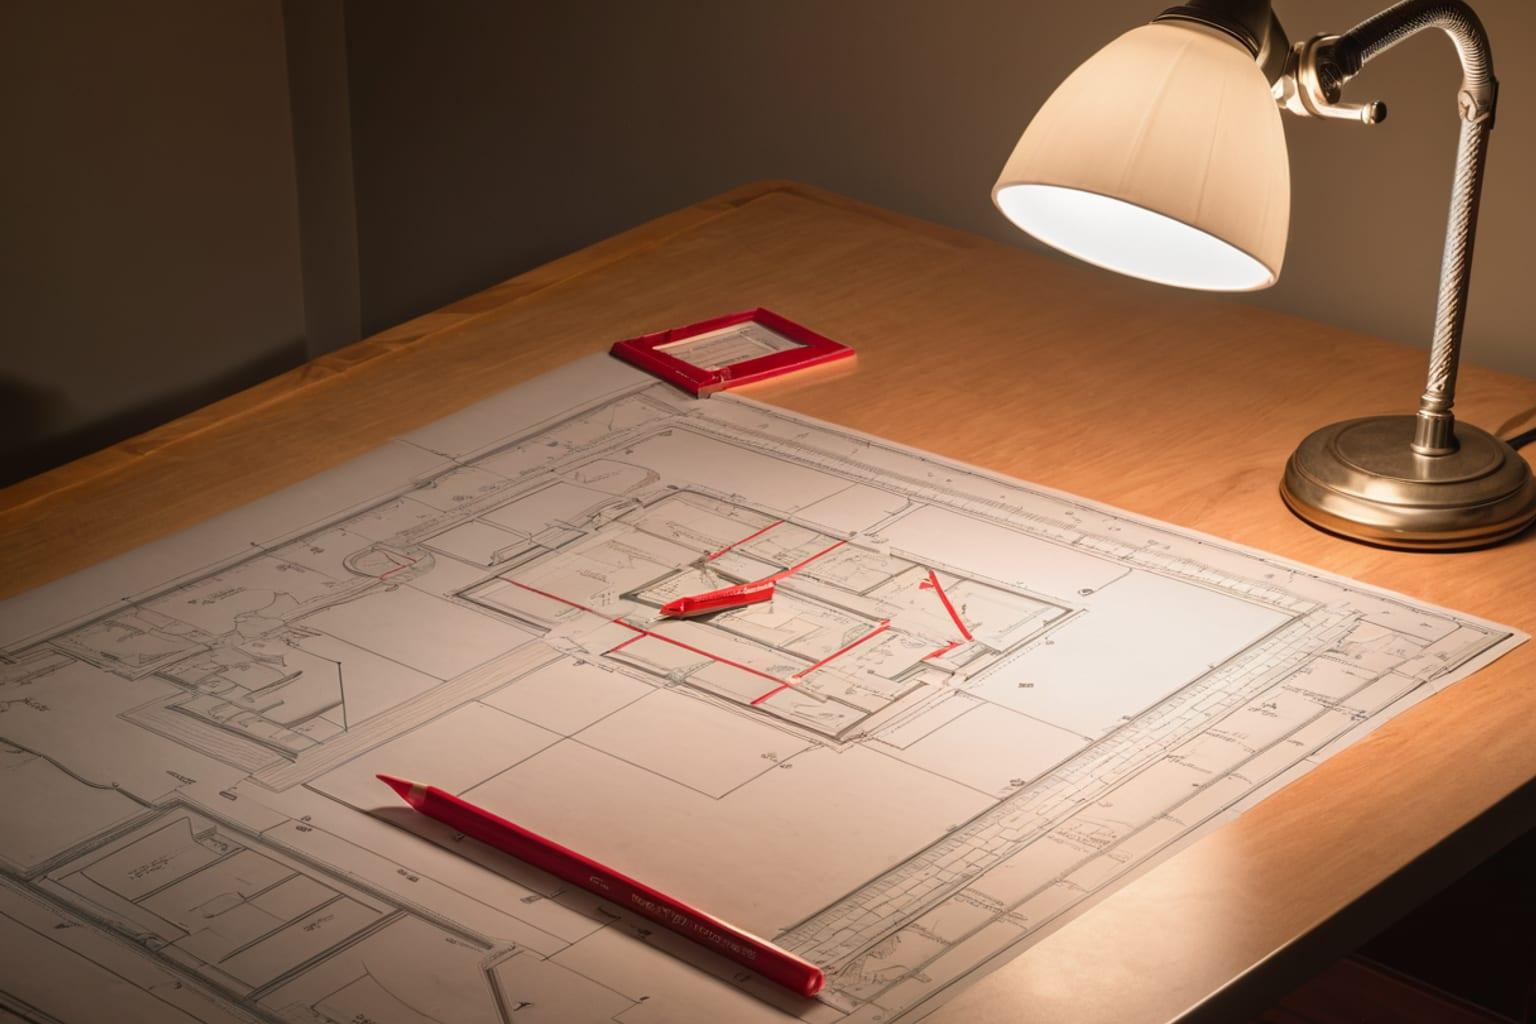
You found the perfect house plan—except for one or two things you'd like to change. Maybe the garage needs to be larger. Perhaps you want to relocate a doorway or adjust the kitchen layout. The question every homeowner asks is: can I modify a stock plan, and if so, how difficult is it?
The answer is yes, you can modify stock plans, but the cost and complexity depend entirely on what you want to change. Some modifications are minor tweaks a contractor can handle on-site. Others require involvement from architects or engineers and can substantially increase your project timeline and budget.
01Understanding the Types of Modifications
Not all modifications are created equal. The best way to think about plan changes is in three categories: cosmetic, layout, and structural.
Cosmetic Modifications
These are the simplest changes—purely aesthetic adjustments that don't affect the home's function or structure. Examples include:
- Changing exterior finishes (siding, roofing materials, paint colors)
- Swapping window styles or sizes (within existing openings)
- Altering interior wall colors or finishes
- Changing cabinet styles or paint colors
- Upgrading light fixtures
- Modifying interior trim details
Cost: Minimal to none. Many cosmetic changes are just design choices made during construction and don't require drawing modifications.
Timeline: No impact to project timeline.
Professional involvement needed: None, typically.
The beauty of cosmetic modifications is that you can buy a plan you love and make it distinctly yours through finishes without adding any cost or complexity to the build. If you prefer craftsman details, you can emphasize those. If you want a more modern aesthetic, you can strip back the ornamentation—all without touching the construction documents.
Layout Modifications
These changes affect how spaces are organized and used but don't alter the structure itself. Examples include:
- Relocating interior doorways
- Removing or adding partition walls that don't carry loads
- Changing a bedroom layout
- Reconfiguring a kitchen or bathroom
- Combining two small rooms into one larger space
- Rearranging furniture placement ideas
Cost: Low to moderate, typically $500 to $3,000 depending on complexity.
Timeline: May require 1-2 week revision period.
Professional involvement needed: A designer or architect can handle most layout modifications. Some may require a structural engineer's sign-off if there's any question about load-bearing.
The key to layout modifications is identifying whether walls are load-bearing or not. A non-load-bearing wall—often called a "partition wall"—divides space but doesn't support anything above it. Moving a partition wall is simple and inexpensive. Moving or removing a load-bearing wall is structural and requires engineering.
If you're uncertain whether a wall is load-bearing, your architect or the original plan designer can clarify. Most construction documents include notes indicating which walls are structural and which are not.
Structural Modifications
These are changes that affect the home's fundamental structure or major systems. Examples include:
- Removing or relocating load-bearing walls
- Adding or removing a room
- Expanding square footage
- Moving or adding stairs
- Changing roof structure or pitch
- Relocating plumbing runs significantly
- Rerouting major electrical systems
- Modifying the foundation
Cost: High, typically $2,000 to $10,000+ depending on complexity.
Timeline: Can add 2-4 weeks to the design phase.
Professional involvement needed: Licensed architect and/or structural engineer required. Building permits likely require their approval.
Structural modifications are the expensive, time-consuming category because they require professional engineering calculations and building department review. These changes affect the home's safety and code compliance, so thorough documentation is essential.
02Common Modifications and Their Complexity
Let's look at specific changes homeowners frequently request:
Adding a third bay to the garage. This is usually structural because it affects the footprint and roof structure. Cost: typically $3,000-$8,000 for redesign and new construction documents.
Making the open plan more defined with walls. If you want to add a wall between the kitchen and living room, the question is whether it needs to support any load. In most modern homes with trusses, non-load-bearing partition walls can be added without engineering. Cost: typically $500-$1,500.
Relocating the main entry. This can range from simple to complex. Moving a door on an exterior wall without structural implications is cosmetic. Moving the entry to a different side of the home may affect traffic flow, landscaping access, and structural details. Cost: $1,000-$4,000 depending on scope.
Expanding the master bathroom. If you can borrow space from an adjacent closet or hallway, this is relatively simple layout work. If you need to relocate plumbing, it gets more complex. Cost: $1,000-$5,000.
Changing ceiling heights. This seems simple but can affect structural framing, insulation requirements, and HVAC layout. Engineering is often required. Cost: $2,000-$6,000.
Converting a garage into living space. This requires removing the garage door, adjusting the structure to handle loads, potentially relocating utilities, and ensuring proper insulation and egress. This is a significant structural modification. Cost: $4,000-$10,000+ for redesign.
03How to Approach Plan Modifications
Step 1: Identify Your Needs Clearly
Before reaching out for modifications, write down exactly what you want to change and why. Instead of "make the kitchen bigger," specify: "I want the kitchen to open more to the dining area and add 50 square feet of counter space."
Step 2: Consult the Original Plan Designers
Your first call should be to the plan designer or publisher. Many quality plan services, including House & Timber Plan Co., offer modification services. The original designer understands the plan's nuances and can often implement changes more efficiently than starting fresh with a new professional.
Ask about:
- Revision costs for your specific modifications
- Timeline for revised documents
- What documentation will be updated
- Whether your local building department will accept revised drawings
This step is crucial because the original designer knows where structural members are located, what's load-bearing, and whether your proposed change affects other systems.
Step 3: Engage a Local Professional If Needed
If the designer can't accommodate your changes or you want a completely custom approach, hire a local architect or engineer. They understand your area's building codes and can navigate local permit requirements.
Be prepared to share:
- Your original house plan
- Clear descriptions of desired changes
- Your budget for modifications
- Your timeline
- Site-specific information (soil conditions, climate, topography)
Step 4: Review and Approve Revised Documents
Once modifications are drafted, review them carefully. Walk through the revised plan mentally, imagining yourself living in the modified space. Do the changes achieve your goals? Are there any unexpected consequences?
For structural or MEP modifications, your architect or engineer will typically prepare a partial set of revised pages rather than redrawn the entire set. This keeps costs down and reduces revision time.
Step 5: Obtain Building Permit Approval
Significant modifications require building department approval. The revised documents need to demonstrate code compliance. The building department may request additional information or clarifications before issuing a permit.
Allow 2-4 weeks for the permit review process, depending on your jurisdiction.
04Managing Modification Costs and Timeline
Modifications add to both the project budget and timeline. Here's how to manage both:
Prioritize ruthlessly. Of the changes you want, which are essential versus nice-to-have? Essential changes go in revision requests; nice-to-haves might be handled during construction through budget adjustments.
Make changes before construction starts. Changes made in the design phase are infinitely cheaper than changes discovered mid-construction. A modification that costs $2,000 to draw might cost $20,000 to execute mid-build.
Batch your changes. Rather than requesting modifications in waves, gather all planned changes into one revision round. This is more cost-effective than multiple revision cycles.
Get detailed cost estimates. Before committing to modifications, ask your designer or architect for detailed costs. You might discover that a certain change costs far more than you anticipated and reconsider.
Consider phasing. If budget is tight, consider which modifications can be deferred. Some changes, like adding a bathroom or expanding a room, can potentially be done after initial construction rather than before.
05Understanding the Documentation Changes
When your plan is modified, the revised drawings go into your final construction document set. Builders use these revised documents just as they would the original, and inspectors review them just as carefully.
Quality plan services provide complete documentation of what changed. This might be:
- Marked-up pages showing the changes in red
- A revision summary explaining modifications
- Updated page counts and drawing references
- Notation of any structural implications
This documentation is important because your contractor and building inspector need to understand exactly what's different from the standard plan.
06Getting Your Plan Right Before Building
The best time to think through modifications is before you start construction. This is why spending time with your plan before purchasing is valuable. Read the floor plan carefully, visualize living in each space, and identify any changes early.
If you find a plan that's 90% perfect but needs modifications, that's often a good scenario. The cost of modifications to an excellent plan is usually far less than starting with custom design from scratch. However, if you find yourself wanting to modify 30% of the plan, you might be better served by working with a designer on a more custom approach.
07Browse Customizable Plans
At House & Timber Plan Co., we offer house plans in multiple styles, including open floor plan house plans and craftsman house plans. Many of our plans are designed with flexibility in mind—the open floor plans accommodate various modification scenarios without structural changes.
If you need modifications, our team can guide you through the process and handle revisions. The goal is finding or creating the perfect plan for your unique needs and then building it beautifully.
Take time to explore our full collection, visualize yourself in each space, and identify which plans need only minor tweaks versus major overhauls. The right plan, minimally modified, leads to the smoothest building experience.