
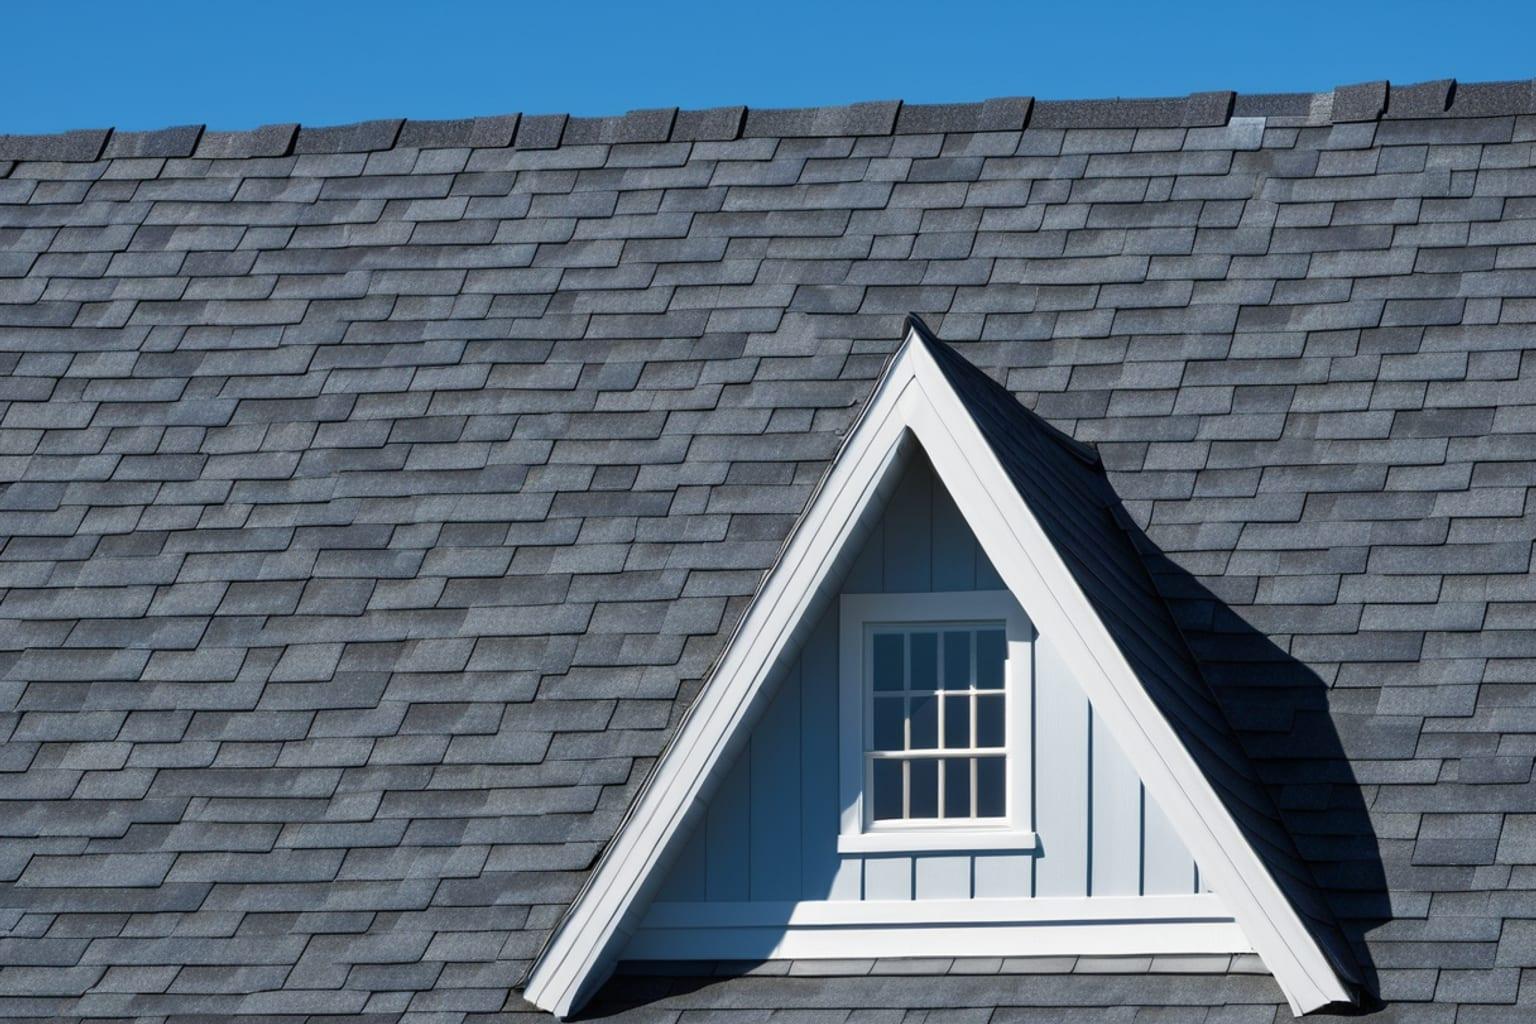
When you look at a house plan drawing, you see a number like "6:12" or "10:12" labeled on the roof. That's the roof pitch, and it's one of those technical details that has real consequences for your budget, weather protection, and the way your finished home looks.
In this guide, we'll explain exactly what roof pitch means, how builders measure it, and why it matters when you're choosing a house plan.
01What Is Roof Pitch?
Roof pitch is simply the steepness or slope of your roof, expressed as a ratio. The notation "X:12" means that for every 12 inches of horizontal distance, the roof rises X inches vertically.
Examples:
- 4:12 pitch: For every 12 inches of horizontal run, the roof rises 4 inches. This is a relatively shallow slope.
- 6:12 pitch: For every 12 inches of run, the roof rises 6 inches. This is moderate, common for ranch and farmhouse designs.
- 10:12 pitch: For every 12 inches of run, the roof rises 10 inches. This is steep, often seen on cottages and steep-gable homes.
- 12:12 pitch: For every 12 inches of run, the roof rises 12 inches. This is a 45-degree angle—very steep.
You'll also hear pitch expressed as a percentage. A 6:12 pitch equals 50% grade (6 ÷ 12 = 0.50). But in residential construction, the X:12 format is standard.
02How Roof Pitch Affects Your Home's Look
Roof pitch is a dominant visual feature of your home's exterior. It shapes the overall character and architectural style.
Low Pitch (3:12 to 5:12)
Low-pitched roofs create a modern, minimalist appearance. They emphasize horizontal lines and feel contemporary. These roofs are common on ranch homes, modern farmhouses, and mid-century designs.
Visual effect: Sleek, horizontal, sophisticated Typical home styles: Modern ranch, contemporary farmhouse, flat-roof commercial-style
Medium Pitch (6:12 to 8:12)
Medium-pitched roofs are the most versatile and common. They suggest traditional American residential architecture without being overly dramatic. Most Colonial, Federal, and traditional farmhouse designs use 6:12 to 7:12 pitches.
Visual effect: Classic, balanced, timeless Typical home styles: Farmhouse, Colonial, traditional ranch, craftsman
High Pitch (9:12 to 12:12)
High-pitched roofs create dramatic vertical emphasis. They evoke steep-roofed cottage, Victorian, or steep-gable contemporary aesthetics. Very steep roofs are visually striking but require careful detailing.
Visual effect: Dramatic, cottage-like, mountain-lodge style Typical home styles: Steep-gable cottages, mountain lodges, Victorian-inspired homes
When you're shopping for craftsman-house-plans or farmhouse-plans, pay attention to the roof pitch in the renderings and elevation drawings. That pitch is a core part of the design's character.
03How Roof Pitch Affects Construction Cost
Here's where roof pitch becomes more than just aesthetics—it directly impacts your wallet.
Material Quantity
A steeper roof requires more roofing material because the surface area is larger. A 4:12 roof and a 10:12 roof on the same footprint will have different amounts of shingles needed.
Comparison for a 30 x 50 foot roof section (1,500 sq ft footprint):
- 4:12 pitch: Approximately 1,650 square feet of actual roofing material (10% more than footprint)
- 6:12 pitch: Approximately 1,880 square feet of roofing material (25% more)
- 10:12 pitch: Approximately 2,450 square feet of roofing material (63% more)
- 12:12 pitch: Approximately 2,850 square feet of roofing material (90% more)
At $3-$6 per square foot for standard asphalt shingles, that difference becomes significant.
Framing Labor
Steep roofs require more complex framing. Rafters or trusses for a 10:12 roof are structurally different from those for a 4:12 roof. Steeper roofs mean:
- More materials (wood for framing)
- More complex cutting and fitting (labor-intensive)
- Potentially more challenging installation (safety considerations)
Labor cost for roof framing varies widely, but steep roofs add 15-30% to framing costs compared to shallow roofs.
Other Cost Factors
- Gutters and drainage: Steeper roofs shed water more aggressively, which is good for drainage but can stress gutter systems. You may need larger gutters or more frequent maintenance.
- Flashing and penetrations: Any roof penetration (chimney, vents, skylights) requires more flashing on steep roofs. Each penetration on a 10:12 roof costs more to seal properly than on a 4:12.
- Ventilation: High-pitch attic spaces require different ventilation strategies. Ridge vents and soffit vents must be sized appropriately.
Cost Impact Summary
For a typical 2,000 sq ft home with a 6:12 roof pitch:
- 4:12 pitch: Roof cost baseline
- 6:12 pitch: 10-15% premium
- 8:12 pitch: 20-30% premium
- 10:12 pitch: 35-50% premium
- 12:12 pitch: 50-70% premium
These are estimates; actual costs depend on your location, material choices, complexity, and contractor rates. But the trend is clear: steeper pitches cost more.
04Climate and Weather Performance
Roof pitch affects how your home handles rain, snow, and wind.
Rain Drainage
Steeper roofs shed water faster. In heavy rain regions, a higher pitch means water moves quickly from roof to gutter to downspout, reducing the time water sits on your roof. This is one reason steep roofs are traditional in wet climates (Pacific Northwest, Appalachia).
Shallow roofs hold water longer, which increases the risk of leaks at valleys and low spots if gutters aren't perfectly maintained. However, in dry climates, shallow roofs work fine.
Snow Load
This is critical for northern climates. Building codes specify minimum roof pitches based on snow load expectations.
In areas with heavy snow (North, Midwest, Mountain West), code often requires a minimum of 6:12 or steeper to allow snow to slide off rather than accumulating. A flat or very shallow roof (2:12 or less) in snow country becomes a liability because snow accumulates faster than it melts, creating excessive weight on your structure.
Example roof snow load calculations:
- An unobstructed 12:12 roof in Minnesota might shed snow naturally
- A 4:12 roof in the same location requires active snow removal
- A 2:12 roof might actually violate building code in heavy snow zones
If you're building in a cold climate, your house-plans should reflect this—typically 6:12 pitch or steeper, with roof design that allows snow to slide safely to the ground (not into walkways).
Wind Resistance
This might surprise you: flatter roofs are actually more wind-resistant than very steep ones. Extremely steep roofs can catch wind and lift, which is why hurricane-prone regions sometimes prefer moderate pitches (5:12 to 7:12) rather than 10:12+.
Your local building code will specify wind rating requirements based on your region's typical wind speeds. Work with your contractor to ensure your chosen craftsman-house-plans or other design meets these requirements.
05Attic Space and Living Area
Roof pitch directly determines how much usable attic space you get.
A 12:12 pitch creates a tall, spacious attic that can be finished into bedrooms or bonus rooms. A 4:12 pitch creates a shallow attic that's mainly useful for HVAC and insulation storage.
Attic space examples for a 30 x 50 foot section:
- 4:12 pitch: Usable height at centerline is about 20 inches—only crawl space
- 6:12 pitch: Usable height is about 30 inches—storage but not living space
- 8:12 pitch: Usable height is about 40 inches—tight for living but possible
- 10:12 pitch: Usable height is about 50 inches—comfortable living space
- 12:12 pitch: Usable height is about 60 inches—full second-story equivalent
If you're considering a future attic room or bonus room, steep pitch is an investment that opens possibilities. For a simple ranch home with no plans for attic space, moderate pitch (6:12) offers the best cost-to-benefit ratio.
06How to Read Roof Pitch on Your House Plans
When you receive house plans, the roof pitch appears on the elevation drawings—the side-view drawings that show how your home looks from the street.
Look for notation like "6/12" or "6:12" labeled on the roofline. Sometimes elevation notes will specify "6 in 12" or "6/12 slope."
Understanding house plan elevations is crucial because the elevations show you exactly how steep your roof will be, where dormers are positioned, and how the roof intersects with chimneys, wall features, and the overall silhouette.
07Common Roof Pitch By Home Style
Different architectural styles have characteristic roof pitches. When you're browsing house plans, you'll notice these patterns:
- Modern ranch: 3:12 to 5:12 (shallow, horizontal)
- Traditional ranch: 5:12 to 6:12 (low-moderate)
- Farmhouse: 6:12 to 8:12 (moderate)
- Craftsman: 6:12 to 9:12 (moderate-to-steep)
- Colonial: 7:12 to 9:12 (steep for traditional feel)
- Cottage: 9:12 to 12:12 (very steep)
- Contemporary: varies widely, often shallow to moderate
If you love the look of a steep-gable cottage but are concerned about cost, consider a design with 8:12 pitch instead of 12:12. You'll capture most of the visual character while reducing expense.
08Special Pitch Considerations
Multiple Roof Planes
Many designs have different pitches on different sections. A main roof might be 6:12 while a porch roof or side addition is 4:12. This creates visual interest but adds complexity and cost.
Dormers and Gables
Dormers (the windows that project from the roof) and gable ends add additional roof planes with their own pitches. Each adds cost and complexity but improves curb appeal and often adds usable attic space.
Vaulted Ceilings
If you want a vaulted or cathedral ceiling in a room, the roof pitch in that area must be steep enough to accommodate it. A 4:12 roof can't vault as dramatically as a 10:12 roof. This is one reason many open-floor-plan-house-plans feature steeper pitches—to accommodate soaring vaulted ceilings in main living areas.
09Making Your Roof Pitch Decision
When evaluating house plans, use this framework:
Consider your climate:
- Cold/snowy regions: 6:12 or steeper (functional requirement)
- Temperate regions: 5:12 to 7:12 (optimal cost-to-benefit)
- Warm/dry regions: 4:12 to 5:12 (cost-efficient)
Evaluate your aesthetic:
- Modern look: Choose 4:12 to 5:12
- Traditional look: Choose 6:12 to 8:12
- Dramatic cottage look: Choose 9:12 or steeper
Factor in budget:
- Tight budget: Stay with 5:12 to 6:12
- Flexible budget: Can explore 8:12+
Plan for future attic use:
- Never want attic rooms: 5:12 to 6:12 is fine
- Possible future attic room: 8:12 or steeper
Get quotes: Before committing to a plan, have a local contractor estimate the roofing cost for the pitch you're considering. A 15-20% difference between pitches might matter a lot—or might be acceptable for the look you want.
10The Bottom Line
Roof pitch is far more than a number on a blueprint. It affects how your home looks, how much it costs to build, how it handles weather, and what possibilities exist for future attic space.
When you're shopping for farmhouse-plans or any house plan, pay attention to the roof pitch. It's one of those early design decisions that shapes your entire project—visually, financially, and functionally.
Get the pitch right, and your roof will serve you beautifully for 25-50 years while meeting your aesthetic and budget goals.