
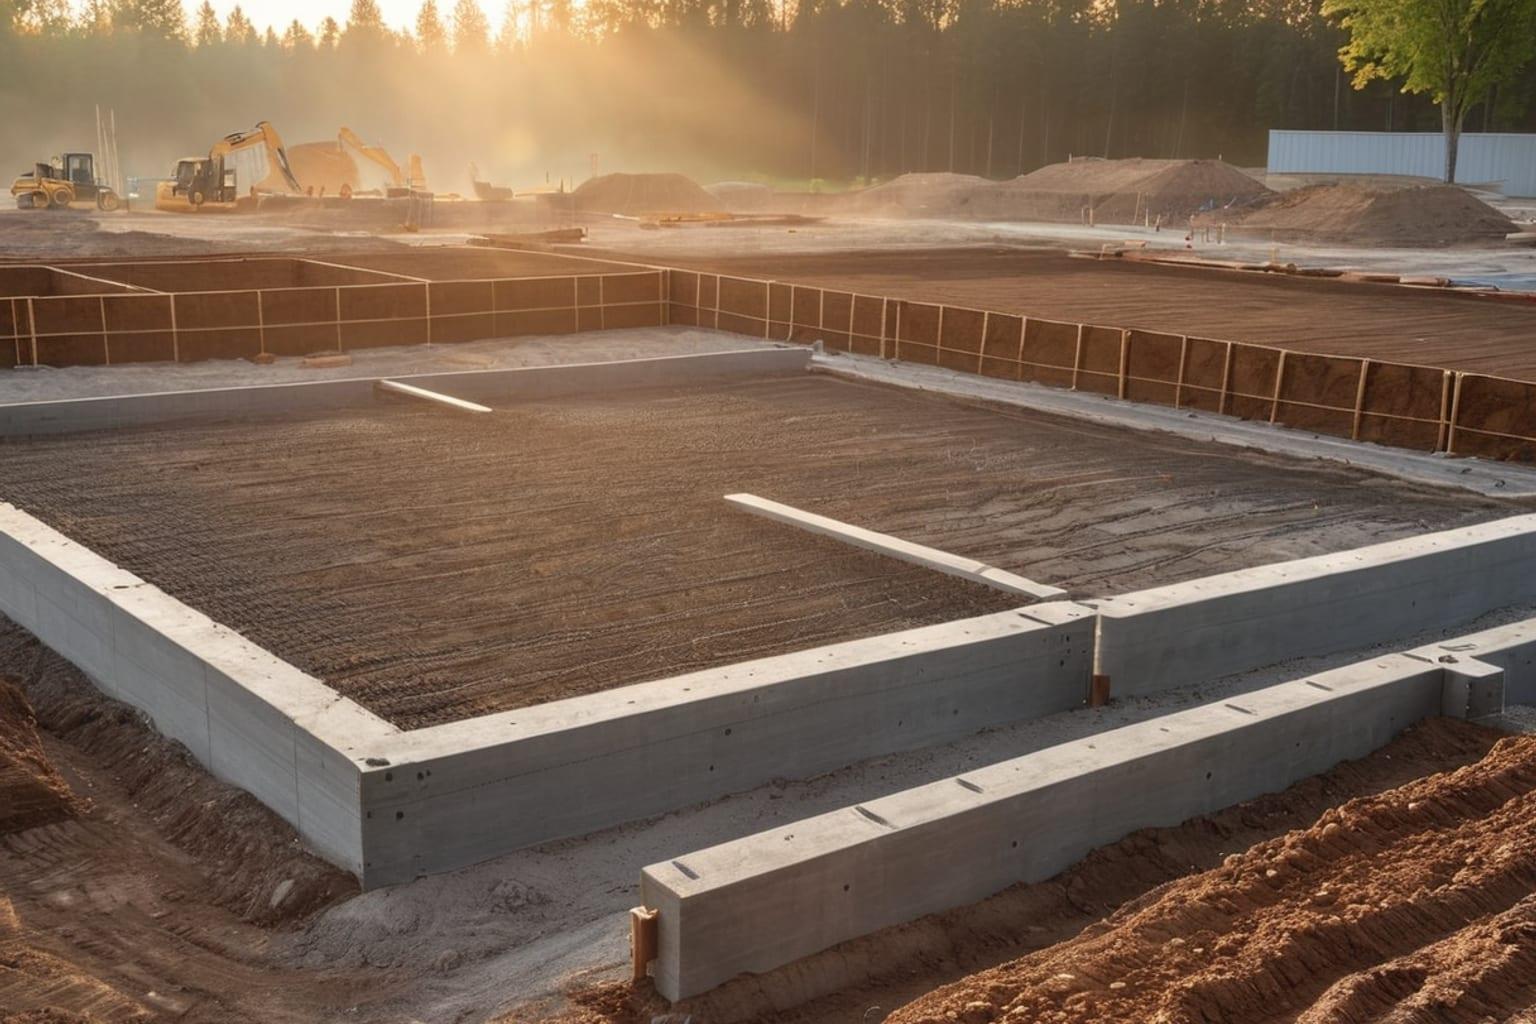
Your house plan is only as solid as the foundation beneath it. Literally. Yet many homebuilders don't fully understand how their foundation choice impacts cost, durability, and even the design of their new home. This decision—one that happens before construction even starts—will influence your monthly energy bills, maintenance requirements, and long-term property value.
In this guide, we'll break down the three most common foundation types and help you make the right choice for your lot, climate, and budget.
01Understanding Foundation Types
Before diving into costs and comparisons, let's clarify what each foundation actually is.
What Is a Concrete Slab Foundation?
A slab foundation is exactly what it sounds like: a flat concrete foundation that your house sits on directly. The concrete slab is typically 4 to 6 inches thick and covers the entire footprint of your home. In many cases, the perimeter of the slab is reinforced with a "stem wall" (a thickened edge) to improve structural support.
Slab foundations are most common in warm climates where freezing isn't a concern. They're popular in Texas, Florida, Arizona, and other southern states.
What Is a Crawl Space Foundation?
A crawl space is a shallow open area between the ground and the first floor of your home—usually 18 to 48 inches tall (hence the name). The home's floor sits on posts or piers that rest on a perimeter foundation wall. This design creates accessible space beneath your house, often used for mechanical systems, ductwork, and plumbing.
Crawl space foundations are common in the Southeast and Mid-Atlantic regions, particularly where flooding or moisture is a concern.
What Is a Basement Foundation?
A basement is an entire story below your main living space. The foundation walls are typically 8 feet tall (or taller), creating a full room that can be finished into living space or left as unfinished storage. Basement foundations require excavation and are the deepest of the three options.
Basements are standard in northern climates where frost lines demand foundations below freezing depth (often 3-4 feet deep, sometimes deeper).
02Cost Comparison: Which Foundation Type Is Cheapest?
Let's talk numbers, because this is often the deciding factor.
Concrete Slab Foundation:
- Cost per square foot: $8-$15
- For a 2,000 sq ft home: $16,000-$30,000
- Why it's affordable: No excavation, minimal labor, less material
Crawl Space Foundation:
- Cost per square foot: $12-$25
- For a 2,000 sq ft home: $24,000-$50,000
- Why it costs more: Requires posts/piers, perimeter wall, and access opening
Basement Foundation:
- Cost per square foot: $20-$35
- For a 2,000 sq ft home: $40,000-$70,000
- Why it's most expensive: Significant excavation, foundation walls, backfilling, drainage systems
The slab wins on pure cost. However, these figures only tell part of the story. Your total foundation expense depends on site conditions, local labor rates, and soil requirements.
In regions where slab foundations are standard, you'll find plenty of experienced contractors who can bid competitively. But trying to build a slab in a northern climate (where deep frost lines make them impractical) would require special design modifications and defeat the cost advantage.
03Climate and Location: Where Each Foundation Makes Sense
Use a Slab Foundation If:
- You live in a warm climate (USDA zones 8-10)
- Your frost line is less than 12 inches deep
- Flooding and water intrusion aren't concerns on your lot
- You want the lowest upfront cost
- Your house plan doesn't require mechanical space below the first floor
Common locations: Texas, Florida, Arizona, Southern California, parts of the deep South
Important note: In temperate climates with freeze-thaw cycles, concrete slabs can crack over time as the ground expands and contracts with freezing. This is why northern builders rarely recommend them.
Use a Crawl Space Foundation If:
- You live in a temperate climate (USDA zones 5-8) with seasonal moisture
- Your lot has moderate slope or drainage challenges
- You need easy access to ductwork, plumbing, and mechanical systems
- Your house plan includes elevated floors (common in traditional designs)
- You want better moisture control than a slab
Common locations: North Carolina, South Carolina, Georgia, Tennessee, Kentucky, Mid-Atlantic states
Crawl spaces are the "Goldilocks" option for many regions—not as expensive as basements, but more practical than slabs in freeze-thaw zones.
Use a Basement Foundation If:
- You live in a cold climate where the frost line exceeds 48 inches
- You want additional finished living space
- Your lot has significant slope (making a basement economical)
- You plan to finish the basement into a suite or recreation area
- You need storage for seasonal items, mechanical systems, and utilities
Common locations: Northern states, Midwest, Mountain West, and New England
04How Your House Plan Affects Foundation Choice
Here's where your house plan design and foundation type intersect.
Some house plans are specifically designed for basements and include detailed floor plans and egress window placements. Others are designed for crawl spaces with specific post locations. And many modern ranch-house-plans and contemporary designs assume a slab foundation.
When you purchase a house plan, check the design notes and construction documents to see which foundation type was assumed. You can typically modify a house plan for a different foundation, but this adds engineering costs (usually $500-$2,000) and delays your permit process.
Pro tip: If you're shopping for a house plan in a region where you're unsure about the standard foundation type, contact a local builder or engineer first. They'll immediately tell you what makes sense for your area and can recommend farmhouse-plans, ranch-house-plans, or barndominium-plans designed for your specific foundation requirements.
05Moisture and Water Management Considerations
Foundation type directly affects how your home handles water.
Slab Foundations and Water:
Slabs sit at or near grade level, making them vulnerable to water entry if the perimeter isn't graded correctly. Water can wick up through the concrete capillaries and damage flooring. Most slabs use a gravel base and vapor barrier to mitigate this. However, in flood-prone areas, slab foundations offer minimal protection.
Crawl Spaces and Water:
Because crawl spaces sit above grade, they naturally shed water better than slabs. However, crawl space venting and moisture control remain important. Improper venting can lead to mold, and poor drainage around the perimeter can saturate the space. Many modern crawl spaces use encapsulation (sealed, conditioned crawl spaces) rather than vented designs.
Basements and Water:
Basements require aggressive water management. Perimeter drainage, sump pumps, interior or exterior drain tile, and proper grading are essential. In high water table areas, you may also need a dewatering system during construction. A poorly built basement will develop leaks and moisture problems that cost thousands to repair.
06Energy Efficiency and Year-Round Comfort
Your foundation type affects heating and cooling costs more than many homeowners realize.
Slabs: Concrete conducts temperature readily, making slab foundations susceptible to heat loss in winter (though this matters little in warm climates). In cold regions, slab edges require insulation. Energy penalty in cold climates: moderate-to-high.
Crawl Spaces: If properly sealed and insulated, crawl spaces perform well. Ductwork and pipes are in a more controllable environment than in a slab. However, improperly vented crawl spaces with unconditioned air can be energy drains. Energy rating: moderate-to-good when well-sealed.
Basements: Basements offer excellent thermal mass and ground insulation, making them energy-efficient. If finished, a basement provides conditioned living space efficiently. Energy rating: good-to-excellent.
For more detailed cost breakdowns and how foundation type factors into your total build budget, see our guide on how to estimate building costs from a house plan.
07Practical Maintenance Differences
Different foundation types create different long-term maintenance burdens.
Slab Maintenance:
- Inspect perimeter grading annually (keep soil sloping away from the slab)
- Seal cracks promptly to prevent water intrusion
- Monitor for floor cracking or settling
- Cost: minimal if well-maintained
- Lifespan: 80+ years
Crawl Space Maintenance:
- Check for water accumulation after heavy rains
- Inspect wood posts/piers for rot or insect damage (annually)
- Verify drainage is functioning
- Manage humidity with proper ventilation or encapsulation
- Cost: low to moderate
- Lifespan: 75-100 years
Basement Maintenance:
- Inspect drainage and sump pump function
- Check for cracks and water seepage
- Maintain gutters and grading to keep water away from perimeter
- Seal foundation cracks as they appear
- Cost: can be significant if water issues develop
- Lifespan: 100+ years
08The Special Case: Barndominiums and Foundation Types
If you're considering a barndominium or unique design, foundation choice becomes even more critical. Some barndominium-plans work better with slab foundations for durability and ease of construction. Others need basement space for HVAC and utilities. When evaluating barn-style home plans, pay particular attention to the foundation assumptions in the design documents.
09Making Your Decision: A Practical Framework
Use this checklist to choose your foundation:
Step 1: Check Local Code Your jurisdiction's building code likely specifies minimum frost line depth. This immediately eliminates certain options.
Step 2: Evaluate Your Lot Is your lot prone to water issues? How's the slope? Dense clay soil or sandy/well-draining? Site conditions often dictate what's practical.
Step 3: Consider Climate If freeze-thaw cycles are part of your winters, slabs become problematic. Cold climates demand basements or deep crawl spaces.
Step 4: Evaluate Long-Term Plans Will you finish a basement eventually? Do you need storage? These practical questions matter more than you'd think.
Step 5: Get Local Contractor Input Before buying a house plan, spend 30 minutes talking to 2-3 local builders. They'll tell you exactly what works in your area, what costs they typically see, and what to avoid.
Step 6: Factor Foundation Cost into Total Budget Foundation is typically 10-15% of total construction cost. If you're working with a tight budget, slab might make sense. If land cost is minimal and you want long-term flexibility, a basement might be the better investment.
10The Bottom Line
There's no universal "best" foundation type. Your choice depends on climate, lot conditions, building codes, budget, and long-term plans for your home.
Slabs offer the lowest upfront cost and work brilliantly in warm, dry climates. Crawl spaces provide a practical middle ground for temperate regions with good moisture control. Basements demand higher investment but deliver finished living space and excellent long-term durability.
When you're shopping for a house plan, verify the foundation assumptions early. If your desired plan was designed for a basement but you need a slab, budget for design modifications. And if you're unsure what makes sense for your location, talk to local builders before committing to a plan purchase.
The right foundation choice—made early—will save you money, headaches, and regrets throughout your build.