
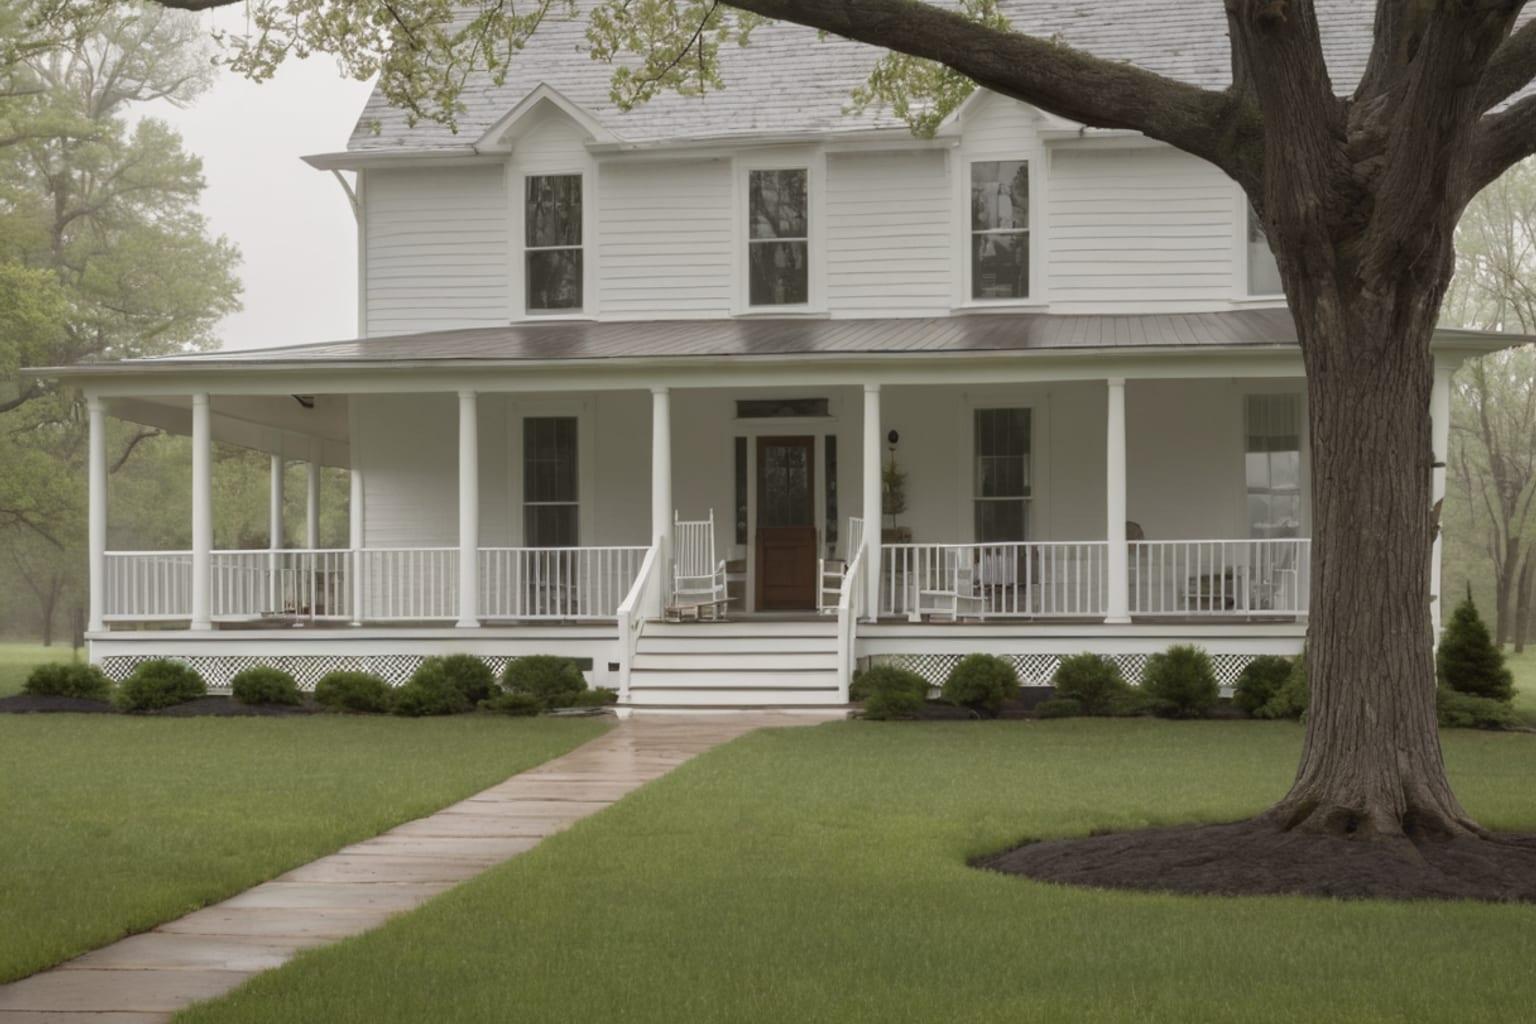
A wraparound porch is one of those features that instantly transforms a house from ordinary to welcoming. There's something about a continuous porch wrapping around multiple sides of a home that makes people want to sit outside on a summer evening with a cold drink and watch the neighborhood go by. But beyond the curb appeal, wraparound porches offer real functional value—additional outdoor living space, protection from sun and rain, and opportunities to create different outdoor zones for entertaining or relaxation.
If you're considering building a home with a wraparound porch, you probably have questions: How much will it cost? What architectural styles work best? Which floor plan layouts actually maximize the porch's potential? This guide walks you through everything you need to know before committing to this feature.
01What Exactly is a Wraparound Porch?
A wraparound porch, also called a wrap porch or surrounding porch, is a porch that extends around at least two sides of a house—typically the front and one side, though some wrap all the way around three or even four sides. The defining characteristic is continuity: rather than isolated porches on different sides, a wraparound porch creates one unified outdoor living space that flows seamlessly around the structure.
Most wraparound porches are 8 to 12 feet deep, which provides enough space for furniture, planters, and foot traffic without overwhelming the lot. The width varies dramatically depending on the home's size and lot dimensions—some wrap 30 linear feet, while larger estates might have 80 or more.
02Where Wraparound Porches Come From
Wraparound porches have deep roots in American architecture. Victorian-era homes (1880s-1920s) popularized them as a way to extend living space and maximize outdoor circulation around the perimeter of the house. You'll also find wraparound porches in farmhouse plans, which traditionally used them to access different entrances to barns, livestock areas, and equipment storage.
Today's wraparound porch designs continue this tradition but with modern comforts in mind—ceiling fans, outdoor lighting, screen options, and weather-resistant materials that didn't exist a century ago.
03Architectural Styles That Showcase Wraparound Porches
Wraparound porches work beautifully in several architectural traditions:
Farmhouse Plans: A wraparound porch is almost expected in authentic farmhouse plans. The porch creates a clear outdoor connection to the land and provides practical access points around the home's perimeter. Many traditional farmhouse designs feature 10 to 14-foot-deep porches on the front and at least one side.
Craftsman House Plans: Craftsman-style homes embrace wraparound porches as a signature detail. The style emphasizes hand-crafted materials, tapered columns, decorative railings, and exposed beams—all elements that shine when showcased across a wraparound porch. A well-designed craftsman porch can add 40% to the visual appeal of the home's exterior.
Ranch House Plans: Modern ranch house plans often incorporate partial wraparound porches on the front and one side, creating an L-shaped or U-shaped configuration that opens the home to the landscape. This works especially well for single-story homes where the porch becomes an extension of the living areas.
Victorian Revival: If you love period details, wraparound porches with ornamental railings, corner brackets, and turned balusters evoke the charm of 1890s architecture.
04Cost Considerations for Wraparound Porches
Let's talk money, because this is the question every serious builder asks.
A basic wraparound porch typically costs $50 to $150 per square foot, depending on your region and materials. That's considerably more than a standard 6-foot deck ($15-30 per square foot) because you're constructing a permanent structure with a roof, footings, and finished details.
Here's a practical breakdown:
Standard wraparound porch (front + one side, 500-800 sq ft): $25,000-$120,000
- This includes pressure-treated wood framing, composite or pressure-treated decking, a pitched roof with gutters and downspouts, column supports, and railings.
- If you add screening, add another $8,000-$15,000.
- Hardwood decking (like trex or cedar) bumps the cost up 25-40%.
Extended wraparound (three sides, 1,200-1,600 sq ft): $60,000-$240,000
- This is where you're adding real square footage to your home's footprint.
- The cost premium reflects additional foundation work, more columns, more roof area, and more finishing details.
Three-sided with screening and upgrades: $80,000-$300,000+
- Screen panels, electrical outlets (for ceiling fans and lighting), ceiling materials, and premium railings quickly inflate costs.
These numbers matter when you're evaluating how much it costs to build a house. A wraparound porch can easily add 5-15% to your total construction budget.
05Practical Design Considerations
Beyond aesthetics, successful wraparound porches require thoughtful planning.
Roof Drainage: Water must flow away from the home's foundation. This seems obvious, but poorly planned rooflines can create maintenance nightmares. The porch roof should slope toward gutters and downspouts that direct water away from the house perimeter—not toward it.
Transition Points: Where the wraparound porch meets different facades, thoughtful transitions matter. Do columns line up with windows? Is there an awkward jog in the roofline? These details show up in person and affect both curb appeal and cost.
Foundation and Posts: A wraparound porch needs proper support. Posts must rest on concrete footings that extend below the frost line (12-48 inches depending on your climate). Inadequate footings lead to settling, cracking, and structural problems. Budget $1,500-$3,000 in engineering and foundation work.
Entry Points and Circulation: How many stairs and entry doors does your porch serve? Each stair assembly and entry point adds cost ($2,000-$5,000 each) but improves functionality. A well-designed porch creates natural circulation—you can move around the entire home's perimeter without doubling back.
Furniture Zones: A 12-foot-deep porch can feel spacious; a 6-foot porch can feel cramped. Consider whether your porch depth allows for seating on one side and circulation on the other. Most people want at least 8 feet of depth to accommodate a rocking chair and still allow foot traffic.
06The Real Question: Does a Wraparound Porch Add Resale Value?
Yes, but with caveats.
A well-maintained wraparound porch typically adds 5-10% to home value in regions where outdoor living is valued (think the South and Midwest). However, if you're building in a climate where the porch sits empty eight months a year, the return on investment drops to 2-5%.
The style match matters enormously. A wraparound porch on an authentic farmhouse or craftsman home feels inevitable and adds value. A wraparound porch on a contemporary minimalist home feels like a stylistic mismatch and may actually detract from perceived value.
07Customization Tips for Your Wraparound Porch
When selecting a house plan with a wraparound porch—or planning to modify an existing plan—consider these customizations:
Porch Depth Adjustments: Stock plans typically show 8, 10, or 12-foot porches. If your lot is tight, you can reduce depth to 6 feet (though this sacrifices seating capacity). If you have space, going 14-16 feet deep creates a genuinely usable outdoor room.
Railing Styles: Railings should match your home's architectural character. Turned balusters and ornamental tops suit period homes. Horizontal cable railings work for modern farmhouses. Metal spindles are practical and weather-resistant. This choice affects cost ($25-75 per linear foot) and visual impact dramatically.
Ceiling Treatments: A flat porch ceiling is economical. Beadboard ceilings add charm and cost ($8-15 per square foot installed). Tray ceilings with exposed beams suit craftsman-style homes. Consider whether you'll paint the ceiling (softer blue ceilings are traditional and appealing).
Screening Options: Full screening is expensive but adds two seasons of usable outdoor living. Partial screening (just one bay) is more economical and still valuable. Removable screen panels (newer technology) offer flexibility without permanent cost.
08Finding the Right Wraparound Porch House Plan
When browsing available plans, look for several key features:
- Clear porch dimensions: The plan should specify total square footage and porch depth on each side.
- Proper roof detailing: Check that the roof slopes are clear and gutters are shown.
- Foundation details: Post locations and footing specifications prevent costly field changes.
- Entry management: Multiple entry points add value, but each requires careful detailing around existing doors and windows.
You might explore our farmhouse plans, craftsman house plans, or ranch house plans collections to see wraparound porch examples. Many stock plans include wraparound porches and allow room for customization to modify specific elements.
09Estimating Your Wraparound Porch Budget
Before selecting a plan with a wraparound porch, use this framework to estimate costs:
- Measure the porch perimeter: If your porch wraps 120 linear feet and is 10 feet deep, that's approximately 1,200 square feet.
- Multiply by your regional cost: $50-$150 per square foot depending on materials and labor costs in your area.
- Add 20% for contingencies: Unforeseen issues (poor soil, drainage problems, code requirements) almost always emerge.
- Factor in site-specific work: Irregular lots, difficult terrain, or tree removal adds $3,000-$10,000.
For a more detailed approach, review how to estimate building costs from a house plan, which breaks down the full calculation methodology.
10Final Thoughts
A wraparound porch transforms how you experience a home. It extends your living space into the outdoors, creates visual interest and curb appeal, and provides genuine functional value year-round (even in cold climates, a screened porch extends fall and spring months of usability).
The investment is substantial—typically $25,000-$120,000 for a quality build—but for many homeowners, particularly those building in regions with strong outdoor-living traditions, the value returned justifies the cost. Just ensure your plan details are clear, your foundation is engineered properly, and your design choices match your home's architectural character and your lifestyle needs.
The best wraparound porch is one you'll actually use.